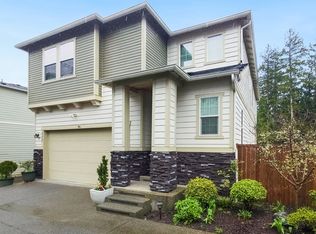
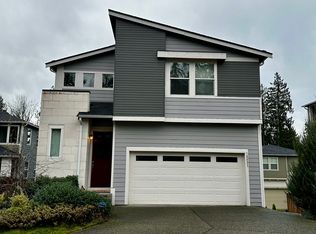
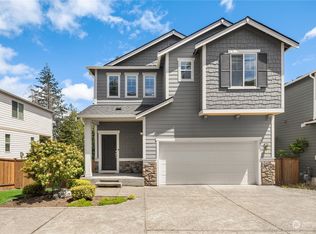
Spacious 4-bedroom, 3.5-bath home featuring a versatile loft, fully finished basement, and an exceptional private backyard backing to a peaceful protected greenbelt. The bright, open interior features soaring ceilings, engineered hardwood flooring, fresh paint, and new carpet throughout. The beautifully designed kitchen offers quartz countertops, an oversized island, stainless steel appliances, ample cabinetry, and a pantry. The kitchen opens directly to the dining and spacious living area, complete with a cozy gas fireplace. Enjoy plenty of outdoor living space with a covered patio, multiple patio areas, a private upper balcony, and one of the community's largest fully fenced yards. Artificial turf and terraced landscaping provide a clean, low-maintenance outdoor space while the protected greenbelt offers added privacy. The fully finished basement provides excellent flexibility for a media room, home office, guest space, playroom, or additional living area. The spacious primary suite features a custom walk-in closet, and each secondary bedroom includes its own custom closet system. Additional features include central A/C, a custom 5.1 in-ceiling surround-sound system, an insulated garage with SafeRacks overhead storage, and plenty of additional storage throughout the home. Located in a highly desirable school district and offering an exceptional combination of space, privacy, modern upgrades, and greenbelt living. This home is ready for move-in!
This property is not currently displayed as for sale or rent on Zillow. This may be different from what's on other websites or public sources.