Modern hardware and fixturesDesigner finishesFresh paintMultiple seating areasOpen-concept floor planFilled with natural lightHardwood floors
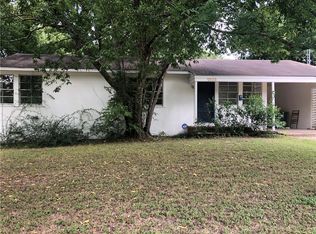
This thoughtfully updated 3-bedroom, 1-bath single-story home combines timeless charm, modern upgrades, and exceptional outdoor living in a prime Austin location. Filled with natural light, the open-concept floor plan features hardwood floors, designer finishes, and seamless flow for everyday living and entertaining. Designed for both style and function, the gourmet kitchen features custom walnut cabinetry, white quartz countertops, a large center island, stainless steel appliances, and a new GE Café double-oven range (2026). A striking patterned backsplash and abundant storage complete the space. Major system improvements provide peace of mind and energy efficiency, including a new roof and water heater (2024), high-efficiency HVAC system and furnace (2025), blown-in attic insulation, solar-powered attic ventilation, updated electrical outlets throughout, and upgraded windows with lifetime warranty. Additional improvements include LED recessed lighting, fresh paint, updated trim and doors, modern hardware and fixtures, and a renovated bathroom with subway tile finishes. The spacious living areas flow naturally into a bright sunroom/flex space with abundant natural light and a dedicated dining area. A tucked-away utility area hidden behind a stylish sliding barn door adds character and functionality. The generous primary bedroom offers a large closet, while the third bedroom currently serves as an ideal home office or guest space. The private backyard is shaded by mature trees and designed for relaxing or entertaining, featuring a large covered patio with ceiling fan, fire pit, multiple seating areas, and lush landscaping. Additional features include a carport, excellent storage, and numerous energy-efficient upgrades throughout. A rare opportunity to own a move-in-ready home in one of Austin’s most sought-after neighborhoods.
50 days
|
21
|
0
|
Likely to sell faster than
Zillow last checked:
Listing updated:
Listed by:
Steve York(512) 275-9675,
York Real Estate Services(512) 275-9675
Source: Unlock MLS,MLS#: 5132658
Facts & features
Interior
Bedrooms & bathrooms
Bedrooms: 3
Bathrooms: 1
Full bathrooms: 1
Main level bedrooms: 3
Primary bedroom
Description: Featuring designer colors and upgrades as well as a large walk-in closet.
Features: Walk-In Closet(s)
Level: Main
Kitchen
Description: Designed for both style and function, the kitchen features custom walnut cabinetry, white quartz countertops, a large center island, stainless steel appliances, and a new GE Café double-oven range (2026). A striking patterned backsplash and abundant storage complete the space.
Features: Bar, Quartz Counters, Gourmet Kitchen, Open to Family Room, Recessed Lighting, Storage
Level: Main
Heating
Central, Natural Gas
Cooling
Central Air
Appliances
Included: Dishwasher, Disposal, Exhaust Fan, Free-Standing Range, Refrigerator, Gas Water Heater
Features
Primary Bedroom on Main, Walk-In Closet(s), Multiple Living Areas, Study/Home Office
Explore the cost of this home by adjusting the details. Changes won't be saved.
Principal & interest
$1,547
Mortgage insurance
$0
Property taxes
$170
Home insurance
$105
HOA fees
$0
Utilities
Not included
All calculations are estimates and provided by Zillow, Inc. for informational purposes only. Actual amounts may vary.
HOA fees may include property taxes on listings classified as Co-Ops. Contact the listing agent and/or owner for fee details.
Mortgage interest rates are dependent on a number of factors, including credit score, down payment, and repayment length. Interest rate data provided by Zillow Group Marketplace, Inc. as of 1/1/1970 from various mortgage lenders with which we have lead or other similar arrangements; the Estimated Payment is an average of those rates.
See how much you could borrow to make a competitive offer.