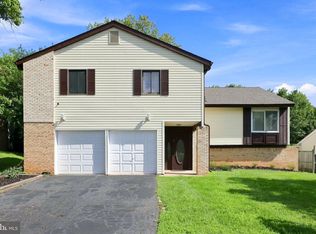
Welcome to 1803 E Beech Road, a bright and inviting 4-bedroom, 3-full-bath home in the heart of Sterling Park! Beautifully updated while preserving its classic charm, this home offers an open and airy floor plan filled with natural light, creating a warm and comfortable place to call home. The main living areas provide an ideal layout for both everyday living and entertaining, while the generously sized bedrooms and flexible lower-level living space offer room for everyone. Whether you need a recreation room, home office, fitness area, or guest suite, this home provides the versatility to fit your lifestyle. Conveniently located within a highly sought-after Loudoun County school district, you'll enjoy easy access to shopping, dining, parks, Dulles Town Center, Dulles International Airport, and major commuter routes including Route 7, Route 28, and the Silver Line Metro. Everything you need is just minutes away. Enjoy the convenience of an attached garage, ample driveway parking, and outdoor space perfect for relaxing or entertaining. Come see why 1803 E Beech Road feels like home the moment you walk in!
House for rent
$3,400/moFees may apply
1803 E Beech Rd, Sterling, VA 20164
4beds
1,152sqft
Price may not include required fees and charges. Learn more|
Singlefamily
Available now
No pets
Air conditioner, central air, electric
In basement laundry
1 Attached garage space parking
Central, electric, heat pump, natural gas, wood
What's special
Flexible lower-level living spaceAmple driveway parkingAttached garageGenerously sized bedrooms
- 14 days |
- -- |
- -- |
Zillow last checked:
Listing updated:
Travel times

Let’s turn your rent into credit progress
Build credit history with every on-time payment and get credit for the payment you’re already making.
Facts & features
Interior
Bedrooms & bathrooms
- Bedrooms: 4
- Bathrooms: 3
- Full bathrooms: 3
Heating
- Central, Electric, Heat Pump, Natural Gas, Wood
Cooling
- Air Conditioner, Central Air, Electric
Appliances
- Included: Dishwasher, Dryer, Garbage Disposal, Gas Water Heater, Microwave Oven, Oven, Oven/Range - Electric, Refrigerator, Stove, Washer
- Laundry: In Basement, In Unit
Features
- Combination Dining/Living, Dining Area
- Flooring: Wood
- Has basement: Yes
Interior area
- Total interior livable area: 1,152 sqft
Property
Parking
- Total spaces: 1
- Parking features: Attached, Driveway, Garage, Open, Private
- Has attached garage: Yes
- Has uncovered spaces: Yes
- Details: Contact manager
Features
- Exterior features: Basement, Combination Dining/Living, Dining Area
- Pool features: Contact manager
Lot
- Features: Private
Details
- Additional structures: Garage(s)
- Parcel number: 022209792000
Construction
Type & style
- Home type: SingleFamily
- Property subtype: SingleFamily
Condition
- Year built: 1986
Community & HOA
Location
- Region: Sterling
Financial & listing details
- Lease term: Contact For Details
Nearby apartments for rent
Price history
| Date | Event | Price |
|---|---|---|
| 7/16/2026 | Price change | $3,400-2.9%$3/sqft |
Source: Bright MLS #VALO2128830 Report a problem | ||
| 6/19/2026 | Listed for rent | $3,500$3/sqft |
Source: Bright MLS #VALO2128830 Report a problem | ||
| 5/27/2026 | Listing removed | $3,500$3/sqft |
Source: Bright MLS #VALO2109304 Report a problem | ||
| 2/4/2026 | Price change | $3,500-5.4%$3/sqft |
Source: Bright MLS #VALO2109304 Report a problem | ||
| 11/1/2025 | Listed for rent | $3,700$3/sqft |
Source: Bright MLS #VALO2109304 Report a problem | ||
| 5/1/1986 | Sold | $105,455$92/sqft |
Source: Agent Provided Report a problem | ||
Neighborhood: 20164
Nearby schools
GreatSchools rating
- 2/10Forest Grove Elementary SchoolGrades: PK-5Distance: 1.1 mi
- 1/10Sterling Middle SchoolGrades: 6-8Distance: 1 mi
- 1/10Park View High SchoolGrades: 9-12Distance: 1.1 mi