Experience elevated modern living at 1803 Palo Duro, a thoughtfully designed new construction residence in the heart of Brentwood—one of Central Austin’s most established and sought-after neighborhoods. Offering 4 bedrooms, 4.5 bathrooms, multiple living areas, and a private pool with cabana, this home pairs sophisticated design with a floor plan built for both everyday living and effortless entertaining. The main level welcomes you with an open-concept layout connecting the kitchen, dining, and living spaces, complemented by soaring ceilings and abundant natural light. At the center of the home, the chef’s kitchen makes a statement with custom solid-wood cabinetry, Black Forest leathered granite, a fluted ceramic backsplash, generous island, and walk-in pantry. An Italian plaster fireplace anchors the living room, while wide-plank 7” oak engineered flooring brings warmth and character throughout the space. The MAIN-LEVEL primary suite offers a private retreat with high ceilings and a spa-inspired bath designed for relaxation. Expansive glass doors create a seamless connection between indoor and outdoor living, opening to a private backyard oasis complete with a pool, cabana, outdoor grilling area, and professionally landscaped grounds—an ideal setting for entertaining, weekend gatherings, or unwinding at home. The property features a 2-car garage, a valuable convenience in this central Austin location. Upstairs, the home continues to impress with additional bedrooms and a large open flex space that can serve as a second living room, game room, playroom, media room, or home office. Beyond the home, enjoy the lifestyle that makes Brentwood so desirable. Brentwood Social House, Stiles Switch BBQ, neighborhood restaurants and shops, and Brentwood Park are all just minutes away, with convenient access to Burnet Road, North Lamar, Downtown Austin, The Domain, and major employers. Don’t miss the opportunity to own your piece of Austin charm. 1-2-6 Warranty. NO HOA.
Active
$1,499,999
1803 Palo Duro Rd, Austin, TX 78757
4beds
3,188sqft
Single Family Residence
Built in 2025
8,537 Square Feet Lot
$1,475,500 Zestimate®
$471/sqft
$-- HOA
What's special
Italian plaster fireplaceProfessionally landscaped groundsAbundant natural lightSoaring ceilingsGenerous islandWalk-in pantryPrivate pool with cabana
- 58 days
- 1,391
- 128
Zillow last checked:
Listing updated:
Listed by:
Artimus Salas (832) 888-8247,
Texas Crossway Realty , LLC (832) 888-8247
Source: Unlock MLS,MLS#: 5215851
Facts & features
Interior
Bedrooms & bathrooms
- Bedrooms: 4
- Bathrooms: 5
- Full bathrooms: 4
- 1/2 bathrooms: 1
- Main level bedrooms: 1
Primary bedroom
- Features: Ceiling Fan(s), Double Vanity, Full Bath, Soaking Tub, High Ceilings, Separate Shower
- Level: Main
Primary bathroom
- Features: Double Vanity, Full Bath, Soaking Tub, High Ceilings, Separate Shower, Walk-in Shower
- Level: Main
Kitchen
- Features: Kitchn - Breakfast Area, Pantry, Kitchen Island, Granite Counters, Dining Area, Eat-in Kitchen, Gourmet Kitchen, High Ceilings, Open to Family Room, Smart Thermostat, Storage
- Level: Main
Heating
- Central, Fireplace(s), Natural Gas
Cooling
- Ceiling Fan(s), Central Air
Appliances
- Included: Built-In Refrigerator, Cooktop, Dishwasher, Disposal, Exhaust Fan, Microwave, Oven, Gas Oven, Refrigerator, Stainless Steel Appliance(s), Wine Cooler
Features
- Built-in Features, Ceiling Fan(s), High Ceilings, Granite Counters, Double Vanity, Eat-in Kitchen, Interior Steps, Kitchen Island, Multiple Dining Areas, Multiple Living Areas, Open Floorplan, Pantry, Primary Bedroom on Main, Smart Thermostat, Soaking Tub, Washer Hookup
- Flooring: No Carpet, Wood
- Windows: Double Pane Windows, Insulated Windows
- Number of fireplaces: 1
- Fireplace features: Family Room, Gas, Living Room
Interior area
- Total interior livable area: 3,188 sqft
Video & virtual tour
Property
Parking
- Total spaces: 2
- Parking features: Concrete, Direct Access, Driveway, Enclosed, Garage, Garage Door Opener, Garage Faces Side, Lighted, Side By Side
- Garage spaces: 2
Accessibility
- Accessibility features: See Remarks
Features
- Levels: Two
- Stories: 2
- Patio & porch: Covered, Deck
- Exterior features: Barbecue, Outdoor Grill, Private Yard
- Has private pool: Yes
- Pool features: Cabana, Filtered, Gunite, In Ground
- Spa features: None
- Fencing: Back Yard, Full, Privacy, Wood
- Has view: Yes
- View description: Neighborhood
- Waterfront features: None
Lot
- Size: 8,537 Square Feet
- Features: Back Yard, Front Yard, Interior Lot, Landscaped, Level, Sprinkler - Automatic, Sprinkler - Back Yard, Sprinkler - Rain Sensor
Details
- Additional structures: Cabana, Gazebo, Pergola
- Parcel number: 02300504040000
- Special conditions: Short Sale
Construction
Type & style
- Home type: SingleFamily
- Property subtype: Single Family Residence
Materials
- Foundation: Slab
- Roof: Metal, Shingle
Condition
- New Construction
- New construction: Yes
- Year built: 2025
Details
- Builder name: ON FILE
Utilities & green energy
- Sewer: Public Sewer
- Water: Public
- Utilities for property: Above Ground
Community & HOA
Community
- Features: See Remarks
- Subdivision: Vallejo
HOA
- Has HOA: No
Location
- Region: Austin
Financial & listing details
- Price per square foot: $471/sqft
- Tax assessed value: $1,426,588
- Annual tax amount: $29,195
- Date on market: 8/27/2026
- Listing terms: Cash,FHA,USDA Loan,VA Loan
Estimated market value
$1,475,500
$1.40M - $1.55M
$7,024/mo
Price history
| Date | Event | Price |
|---|---|---|
| 8/27/2026 | Listed for sale | $1,499,999-11.7%$471/sqft |
Source:  Unlock MLS #5215851 Report a problem Unlock MLS #5215851 Report a problem | ||
| 8/1/2026 | Listing removed | $1,699,000$533/sqft |
Source: Unlock MLS #9721657 Report a problem | ||
| 5/9/2026 | Price change | $1,699,000-2.1%$533/sqft |
Source: Unlock MLS #9721657 Report a problem | ||
| 1/17/2026 | Price change | $1,735,000-3.3%$544/sqft |
Source: Unlock MLS #9721657 Report a problem | ||
| 11/18/2025 | Listed for sale | $1,795,000-4.2%$563/sqft |
Source: Unlock MLS #9721657 Report a problem | ||
| 10/25/2025 | Listing removed | $1,874,000$588/sqft |
Source: Unlock MLS #8430941 Report a problem | ||
| 9/24/2025 | Price change | $1,874,000-1.3%$588/sqft |
Source: Unlock MLS #8430941 Report a problem | ||
| 9/3/2025 | Price change | $1,899,000-4.8%$596/sqft |
Source: Unlock MLS #8430941 Report a problem | ||
| 7/16/2025 | Listed for sale | $1,995,000+212.2%$626/sqft |
Source: Unlock MLS #8430941 Report a problem | ||
| 5/22/2023 | Listing removed | -- |
Source: Unlock MLS #3915169 Report a problem | ||
| 4/21/2023 | Contingent | $639,000$200/sqft |
Source: Unlock MLS #3915169 Report a problem | ||
| 4/11/2023 | Listed for sale | $639,000$200/sqft |
Source: Unlock MLS #3915169 Report a problem | ||
Public tax history
| Year | Property taxes | Tax assessment |
|---|---|---|
| 2025 | $29,195 +197.6% | $1,426,588 +188.2% |
| 2024 | $9,810 -21.8% | $495,000 -28.6% |
| 2023 | $12,545 -10.3% | $693,372 -2.1% |
| 2022 | $13,992 | $708,494 +54.4% |
| 2021 | -- | $458,965 +9% |
| 2020 | $9,377 +3.8% | $421,145 |
| 2019 | $9,033 +10.9% | $421,145 +6.6% |
| 2018 | $8,144 | $395,077 +7.4% |
| 2017 | $8,144 +18.4% | $367,857 +0.3% |
| 2016 | $6,881 | $366,643 +10.8% |
| 2015 | $6,881 | $331,029 +14.5% |
| 2014 | $6,881 | $289,127 +15.2% |
| 2013 | -- | $250,990 +8.3% |
| 2012 | -- | $231,763 +0.7% |
| 2011 | -- | $230,160 -3.6% |
| 2010 | -- | $238,706 -2.4% |
| 2009 | -- | $244,581 +6.8% |
| 2008 | -- | $229,092 +11% |
| 2007 | -- | $206,334 +12.9% |
| 2006 | -- | $182,752 +7.1% |
| 2005 | -- | $170,580 |
Find assessor info on the county website
Monthly payment
Est. payment
Payment breakdown
Explore the cost of this home by adjusting the details. Changes won't be saved.Climate risks
Neighborhood: Brentwood
Nearby schools
Schools provided by the listing agent
- Elementary: Brentwood
- Middle: Lamar (Austin ISD)
- High: McCallum
- District: Austin ISD
Source: Unlock MLS. This data may not be complete. We recommend contacting the local school district to confirm school assignments for this home.
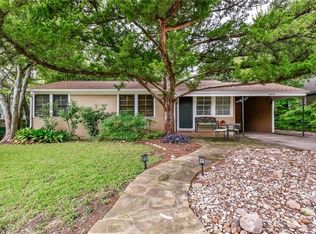
Similar homes
- $1,499,0005 bd3 ba2.6k sqft1804 Piedmont Ave, Austin, TX 78757Active

 MLS ID #1055609, Robin Deshotels, Bramlett Partners. Unlock MLS
 - $1,725,0004 bd3 ba3k sqft6003 Grover Ave, Austin, TX 78757Active
 MLS ID #3764209, Jamie Novak Chauvette, Moreland Properties. Unlock MLS
 - $1,595,0005 bd4 ba3k sqft1201 Georgian St, Austin, TX 78756Active
 MLS ID #3170782, Jenni Rivera, MINDSET REALTY LLC. Unlock MLS
 - $1,699,9004 bd5 ba3.7k sqft802 Alexia Ln, Austin, TX 78746Active
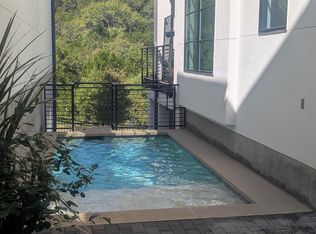 MLS ID #4685752, Mark Storer, Compass RE Texas, LLC. Unlock MLS
 - $1,195,9004 bd3 ba2.5k sqft8300 Hathaway Dr, Austin, TX 78757ActiveMLS ID #9478004, Kelly Ann Adams, Beyond The Move Realty, LLC. Unlock MLS
- $2,099,9905 bd4 ba3k sqft2502 Greenlawn Pkwy, Austin, TX 78757ActiveMLS ID #6379530, McKenzie Culp, Texas Crossway Realty , LLC. Unlock MLS
- $1,799,9004 bd4 ba3k sqft4502 Mountain Path Dr, Austin, TX 78759ActiveMLS ID #7808625, Michael Seid, All City Real Estate Ltd. Co. Unlock MLS
- $1,675,0004 bd4 ba2.6k sqft3007 Village Dr, Austin, TX 78731ActiveMLS ID #2882517, Cody Bradstreet, Compass RE Texas, LLC. Unlock MLS
- $1,000,0004 bd3 ba2.3k sqft826 Morrow St Unit 4, Austin, TX 78757ActiveMLS ID #9514533, Ki Gray, Vox Real Estate, LLC. Unlock MLS
- $2,099,0004 bd3 ba3.1k sqft4509 Finley Dr, Austin, TX 78731ActiveMLS ID #8682895, Noa Levy, eXp Realty, LLC. Unlock MLS
- $1,590,0004 bd5 ba3k sqft1719 Spyglass Dr #6, Austin, TX 78746ActiveUnlock MLS
- $1,495,0003 bd4 ba2.6k sqft6702 Adeline Way #34, Austin, TX 78746ActiveMLS ID #7816043, Trey Phillips, Moreland Properties. Unlock MLS
- $1,675,0004 bd4 ba3.4k sqft1108 Castile Rd, Austin, TX 78733ActiveMLS ID #2828020, Clayton Bullock, Moreland Properties. Unlock MLS
- $1,499,0004 bd4 ba2.6k sqft2305 Southern Oaks Dr, Austin, TX 78745ActiveMLS ID #4926729, Peyton Thompson, The Agency Austin, LLC. Unlock MLS
- $1,700,0003 bd4 ba3k sqft2105 Goodrich Ave APT 5, Austin, TX 78704ActiveMLS ID #7199426, Mary Fealkoff, Berkshire Hathaway TX Realty. Unlock MLS
- $1,800,0004 bd6 ba3.7k sqft18104 Cedar Sage Ct, Lago Vista, TX 78645ActiveMLS ID #7546323, Jean Bruns, Christies Intl Real Estate Lone Star. Unlock MLS
- $1,599,9004 bd4 ba3.6k sqft4 Mayleaf Cv, The Hills, TX 78738ActiveMLS ID #6198879, David Bouthot, AustinRealEstate.com. Unlock MLS
- $1,699,0004 bd4 ba3.4k sqft1712 Saracen Rd, Austin, TX 78733ActiveMLS ID #9936751, Crystal Olenbush, AustinRealEstate.com. Unlock MLS
- $1,100,0003 bd3 ba1.9k sqft1909 E 9th St, Austin, TX 78702ActiveMLS ID #9800863, Wendi Slaton Anderson, Compass RE Texas, LLC. Unlock MLS
