New to the market! A 2 Bedroom 1 1/2 Bath Condo in Woodgate of Sycamore. Freshly painted with new flooring, and some lighting, the property is move in ready with a quick close possible! The only community around that offers a private swimming pool, clubhouse, tennis court, and playground. All appliances stay! Sliders open up to a concrete patio that backs up to the green space that is behind the amenities. Basement is partially finished, just needs flooring. The Fireplace is decorative only. Easy to show!
New
$192,500
1803 Raintree Ct #0, Sycamore, IL 60178
2beds
1,244sqft
Condominium, Single Family Residence
Built in 1974
-- sqft lot
$-- Zestimate®
$155/sqft
$229/mo HOA
What's special
Freshly paintedPrivate swimming poolTennis courtAll appliances stayNew flooring
- 5 days
- 280
- 22
Zillow last checked:
Listing updated:
Listed by:
Carrie Ottum 815-739-1275,
Weichert REALTORS Signature Professionals
Source: MRED as distributed by MLS GRID,MLS#: 12778183
Facts & features
Interior
Bedrooms & bathrooms
- Bedrooms: 2
- Bathrooms: 2
- Full bathrooms: 1
- 1/2 bathrooms: 1
Rooms
- Room types: No additional rooms
Primary bedroom
- Features: Flooring (Carpet), Window Treatments (Blinds)
- Level: Second
- Area: 195 Square Feet
- Dimensions: 13X15
Bedroom 2
- Features: Flooring (Wood Laminate), Window Treatments (Blinds)
- Level: Second
- Area: 156 Square Feet
- Dimensions: 12X13
Family room
- Features: Flooring (Vinyl)
- Level: Basement
- Area: 280 Square Feet
- Dimensions: 14X20
Kitchen
- Features: Kitchen (Eating Area-Table Space, Pantry-Closet), Flooring (Wood Laminate), Window Treatments (Blinds)
- Level: Main
- Area: 160 Square Feet
- Dimensions: 10X16
Living room
- Features: Flooring (Wood Laminate), Window Treatments (Blinds)
- Level: Main
- Area: 168 Square Feet
- Dimensions: 14X12
Heating
- Natural Gas, Forced Air
Cooling
- Central Air
Appliances
- Included: Range, Microwave, Dishwasher, Refrigerator, Washer, Dryer, Disposal
- Laundry: Washer Hookup, In Unit
Features
- 1st Floor Full Bath
- Flooring: Laminate
- Windows: Skylight(s)
- Basement: Partially Finished,Full
- Number of fireplaces: 1
- Fireplace features: Decorative, Living Room
Interior area
- Total structure area: 0
- Total interior livable area: 1,244 sqft
Property
Parking
- Total spaces: 1
- Parking features: Asphalt, Garage Door Opener, Yes, Garage Owned, Attached, Garage
- Attached garage spaces: 1
- Has uncovered spaces: Yes
Accessibility
- Accessibility features: No Disability Access
Features
- Patio & porch: Patio
- Pool features: In Ground
Details
- Parcel number: 0906176003
- Special conditions: Home Warranty
- Other equipment: Ceiling Fan(s), Sump Pump
Construction
Type & style
- Home type: Condo
- Property subtype: Condominium, Single Family Residence
Materials
- Vinyl Siding
- Foundation: Concrete Perimeter
- Roof: Asphalt
Condition
- New construction: No
- Year built: 1974
Details
- Warranty included: Yes
Utilities & green energy
- Electric: Circuit Breakers
- Sewer: Public Sewer
- Water: Public
Community & HOA
Community
- Security: Carbon Monoxide Detector(s)
HOA
- Has HOA: Yes
- Amenities included: Park, Party Room, Pool
- Services included: Insurance, Clubhouse, Pool, Exterior Maintenance, Lawn Care, Snow Removal
- HOA fee: $229 monthly
Location
- Region: Sycamore
Financial & listing details
- Price per square foot: $155/sqft
- Annual tax amount: $3,653
- Date on market: 10/6/2026
- Ownership: Condo
Estimated market value
Not available
Estimated sales range
Not available
Not available
Price history
| Date | Event | Price |
|---|---|---|
| 10/6/2026 | Listed for sale | $192,500+92.5%$155/sqft |
Source:  MRED as distributed by MLS GRID #12778183 Report a problem MRED as distributed by MLS GRID #12778183 Report a problem | ||
| 4/1/2017 | Listing removed | $100,000$80/sqft |
Source: RE/MAX All Pro #09345772 Report a problem | ||
| 11/1/2016 | Price change | $100,000-4.7%$80/sqft |
Source: RE/MAX Great American North #09345772 Report a problem | ||
| 9/19/2016 | Listed for sale | $104,900$84/sqft |
Source: RE/MAX Great American North #09345772 Report a problem | ||
Public tax history
Tax history is unavailable.
Monthly payment
Est. payment
Payment breakdown
Explore the cost of this home by adjusting the details. Changes won't be saved.Climate risks
Neighborhood: 60178
Nearby schools
Schools provided by the listing agent
- District: 427
Source: MRED as distributed by MLS GRID. This data may not be complete. We recommend contacting the local school district to confirm school assignments for this home.
Similar homes
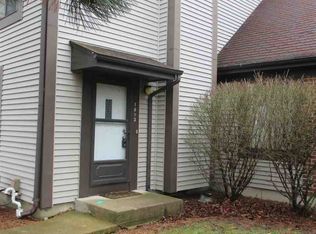
- $216,9002 bd2 ba1.2k sqft954 Constance Ln #954, Sycamore, IL 60178Active
 MLS ID #12775086, Kathleen Hammes, Coldwell Banker Real Estate Group. MRED as distributed by MLS GRID
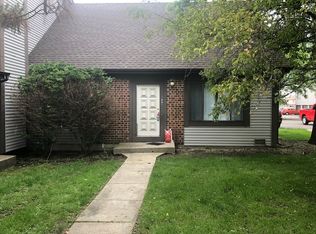
 - $169,0002 bd1 ba1k sqft1833 Kerrybrook Ct #0, Sycamore, IL 60178Active
 MLS ID #12665366, Marilyn Yamber, SRES, Yamber Real Estate. MRED as distributed by MLS GRID
 - $239,0003 bd2 ba1.2k sqft529 S Locust St, Sycamore, IL 60178Active
 MLS ID #12740123, Melissa Sedevie, American Realty Illinois LLC. MRED as distributed by MLS GRID
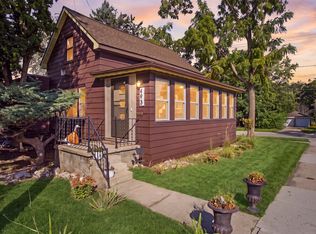
 - $270,0002 bd2 ba1.2k sqft493 E Exchange St, Sycamore, IL 60178Active
 MLS ID #12771472, Carlos Ocelotl, Inspire Realty Group LLC. MRED as distributed by MLS GRID
