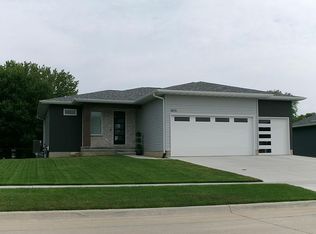
Custom-built home just a four years old, offering a spacious open-concept design and high-end finishes throughout. The kitchen features custom cabinetry, a large walk-in pantry, solid-surface countertops, and premium appliances. The living room includes an electric fireplace and flows into the dining area with access to a newly added screened-in, covered Trex deck. The main level offers a spacious primary suite with a tile shower, soaking tub, and walk-in closet, along with two additional bedrooms and a full bath. The lower level features a large open family room, flex space ideal for a playroom or exercise area, plus an additional primary suite, another bedroom, and a full bath. Additional highlights include custom shades, a heated three car garage that is already set-up for electric vehicle charging. Located on a quiet cul-de-sac and located close to shopping and entertainment and is in a highly regarded school district.
Sold for $560,000
Zillow last checked:
Listing updated:
Bought with:
Brian Wingert, S60468000
Structure Real Estate
Source: Northeast Iowa Regional BOR as distributed by MLS GRID,MLS#: 20261826
Price history
| Date | Event | Price |
|---|---|---|
| 7/30/2026 | Sold | $560,000-6.6%$184/sqft |
Source:  Northeast Iowa Regional BOR as distributed by MLS GRID #20261826 Report a problem Northeast Iowa Regional BOR as distributed by MLS GRID #20261826 Report a problem | ||
| 6/19/2026 | Pending sale | $599,500$197/sqft |
Source: Northeast Iowa Regional BOR as distributed by MLS GRID #20261826 Report a problem | ||
| 6/3/2026 | Price change | $599,500-1.6%$197/sqft |
Source: Northeast Iowa Regional BOR as distributed by MLS GRID #20261826 Report a problem | ||
| 5/20/2026 | Price change | $609,000-1.6%$200/sqft |
Source: Northeast Iowa Regional BOR as distributed by MLS GRID #20261826 Report a problem | ||
| 5/1/2026 | Listed for sale | $619,000+11.5%$203/sqft |
Source: Northeast Iowa Regional BOR as distributed by MLS GRID #20261826 Report a problem | ||
| 6/16/2023 | Sold | $555,000-0.9%$182/sqft |
Source: Northeast Iowa Regional BOR as distributed by MLS GRID #20230750 Report a problem | ||
| 4/7/2023 | Pending sale | $559,900$184/sqft |
Source: Northeast Iowa Regional BOR as distributed by MLS GRID #20230750 Report a problem | ||
| 3/10/2023 | Price change | $559,900-1.8%$184/sqft |
Source: Northeast Iowa Regional BOR as distributed by MLS GRID #20230750 Report a problem | ||
| 3/3/2023 | Listed for sale | $569,900$187/sqft |
Source: Northeast Iowa Regional BOR as distributed by MLS GRID #20230750 Report a problem | ||
| 3/3/2023 | Listing removed | -- |
Source: Northeast Iowa Regional BOR as distributed by MLS GRID #20225101 Report a problem | ||
| 3/8/2022 | Listed for sale | $569,900$187/sqft |
Source: Northeast Iowa Regional BOR as distributed by MLS GRID #20220861 Report a problem | ||
Sell for more on Zillow
Get a Zillow Showcase℠ listing at no additional cost and you could sell for .
$561,900
2% more
+$11,238
With Zillow Showcase(estimated)
$573,138
