Offer deadline - Tuesday, August 25th, at 2 pm. Welcome to 1803 Republic Rd, a charming rambler in the desirable Northbrook Estates community. A beautifully landscaped walkway leads to the covered front porch, entering into a bright foyer. The living room features a picture window, wood burning fireplace, and flows into the dining area with built-in cabinetry and plenty of natural light. The kitchen offers 42-inch cabinetry, a window overlooking the backyard, and direct access to a private screened porch - perfect for relaxing or entertaining. There are 3 spacious bedrooms and a full bath with ceramic tile flooring and a tub/shower on the main level. Hardwood floors lie under the carpeting throughout the living room, dining rooms, bedrooms, and hallway. Pull-down stairs lead to a floored attic for extra storage. Every room on the main level includes a built-in speaker system in the ceiling. The lower level has a spacious recreation room, laundry room with built-in cabinetry and a utility sink, a storage room with 2 workbenches and built-ins, and a second full bath. There is a back door on the lower level that opens to the driveway and fully fenced backyard. The extended driveway has space for 3 cars. Great location! Just a mile from the Wheaton Metro Station (Red Line), short distance to I-495, Wheaton shopping center, Sligo Creek Trail, local parks, Holy Cross Hospital, and more!
Sold for $530,000
Zestimate®
$530,000
1803 Republic Rd, Silver Spring, MD 20902
3beds
1,679sqft
Single Family Residence
Built in 1951
6,559 Square Feet Lot
$530,000 Zestimate®
$316/sqft
$2,961 Estimated rent
Home value
$530,000
$493,000 - $572,000
$2,961/mo
Zestimate® history
Owner options
List your home for rent
$2,961/mo
Rent Zestimate®
Find your next renter with Zillow Rental Manager. Plus, with online applications, you can quickly screen prospective tenants – for free.
$2,961/mo
Rent Zestimate®
Refinance and save
$3,480/mo
Est. payment
Refinancing to a lower rate could help reduce your monthly payments and save thousands over the life of the loan.
$3,480/mo
Est. payment
Explore your selling options
Work with a Zillow partner agent
Leverage their expertise and Zillow's premium Showcase listings to get your home seen by more buyers.
Get startedList with your own agent
Get your home in front of millions of buyers by listing it on Zillow.
Learn how to do itSell it yourself
Take full control of how buyers see your home on Zillow by listing For Sale by Owner (FSBO).
List your homeWhat's special
Wood burning fireplaceWindow overlooking the backyardBright foyerBeautifully landscaped walkwayFully fenced backyardPlenty of natural lightCovered front porch
Zillow last checked:
Listing updated:
Listed by:
Sam King 503-806-7906,
King Real Estate, Inc
Bought with:
Clare Tock, 657410
RLAH @properties
Source: Bright MLS,MLS#: MDMC2251594
Facts & features
Interior
Bedrooms & bathrooms
- Bedrooms: 3
- Bathrooms: 2
- Full bathrooms: 2
- Main level bathrooms: 1
- Main level bedrooms: 3
Basement
- Area: 1129
Heating
- Forced Air, Natural Gas
Cooling
- Central Air, Electric
Appliances
- Included: Dryer, Dishwasher, Freezer, Microwave, Refrigerator, Washer, Water Heater, Gas Water Heater
- Laundry: In Basement, Dryer In Unit, Has Laundry, Lower Level, Washer In Unit
Features
- Attic, Bathroom - Tub Shower, Bathroom - Walk-In Shower, Built-in Features, Cedar Closet(s), Dining Area, Entry Level Bedroom
- Flooring: Carpet, Ceramic Tile, Hardwood, Concrete
- Doors: Storm Door(s)
- Windows: Double Pane Windows, Replacement, Screens
- Basement: Heated,Exterior Entry,Partially Finished,Rear Entrance,Space For Rooms,Walk-Out Access,Windows
- Number of fireplaces: 1
- Fireplace features: Brick
Interior area
- Total structure area: 2,258
- Total interior livable area: 1,679 sqft
- Finished area above ground: 1,129
- Finished area below ground: 550
Property
Parking
- Total spaces: 3
- Parking features: Driveway
- Uncovered spaces: 3
Accessibility
- Accessibility features: None
Features
- Levels: Two
- Stories: 2
- Patio & porch: Patio, Porch, Screened
- Exterior features: Lighting
- Pool features: None
- Fencing: Full,Back Yard
Lot
- Size: 6,559 Square Feet
Details
- Additional structures: Above Grade, Below Grade
- Parcel number: 161301364966
- Zoning: R60
- Special conditions: Standard
Construction
Type & style
- Home type: SingleFamily
- Architectural style: Ranch/Rambler
- Property subtype: Single Family Residence
Materials
- Brick
- Foundation: Block
- Roof: Shingle
Condition
- Good
- New construction: No
- Year built: 1951
Utilities & green energy
- Sewer: Public Sewer
- Water: Public
Community & HOA
Community
- Security: Carbon Monoxide Detector(s), Smoke Detector(s)
- Subdivision: Northbrook Estates
HOA
- Has HOA: No
Location
- Region: Silver Spring
Financial & listing details
- Price per square foot: $316/sqft
- Tax assessed value: $441,800
- Annual tax amount: $5,772
- Date on market: 8/20/2026
- Listing agreement: Exclusive Right To Sell
- Listing terms: Cash,Conventional,FHA,VA Loan
- Ownership: Fee Simple
Price history
| Date | Event | Price |
|---|---|---|
| 9/18/2026 | Sold | $530,000+7.1%$316/sqft |
Source:  Bright MLS #MDMC2251594 Report a problem Bright MLS #MDMC2251594 Report a problem | ||
| 8/25/2026 | Contingent | $495,000$295/sqft |
Source: Bright MLS #MDMC2251594 Report a problem | ||
| 8/20/2026 | Listed for sale | $495,000$295/sqft |
Source: Bright MLS #MDMC2251594 Report a problem | ||
Public tax history
| Year | Property taxes | Tax assessment |
|---|---|---|
| 2026 | $5,940 +16.9% | $441,800 +2.7% |
| 2025 | $5,080 +7.7% | $430,300 +5% |
| 2024 | $4,716 +5.2% | $409,667 +5.3% |
| 2023 | $4,482 +10.3% | $389,033 +5.6% |
| 2022 | $4,065 +2.2% | $368,400 +2.1% |
| 2021 | $3,980 +2% | $360,967 +2.1% |
| 2020 | $3,900 +4.6% | $353,533 +2.1% |
| 2019 | $3,727 -0.2% | $346,100 +2.4% |
| 2018 | $3,734 -1% | $338,000 +2.5% |
| 2017 | $3,771 +18.5% | $329,900 +2.5% |
| 2016 | $3,183 | $321,800 +0.1% |
| 2015 | $3,183 | $321,333 +0.1% |
| 2014 | $3,183 | $320,867 +0.1% |
| 2013 | -- | $320,400 |
| 2012 | -- | $320,400 |
| 2011 | -- | $320,400 -23.4% |
| 2010 | -- | $418,130 +9% |
| 2009 | -- | $383,720 +9.9% |
| 2008 | -- | $349,310 +10.9% |
| 2007 | -- | $314,900 +17.6% |
| 2006 | -- | $267,792 +21.3% |
| 2005 | -- | $220,686 +27.1% |
| 2004 | -- | $173,580 |
| 2003 | -- | $173,580 +15.2% |
| 2002 | -- | $150,686 +8.2% |
| 2001 | -- | $139,240 |
Find assessor info on the county website
Neighborhood: Northbrook Estates
Nearby homes
- $501,500-- bd1 ba1.3k sqft1801 Republic Rd, Silver Spring, MD 20902Off Market
- $460,000-- bd1 ba1.2k sqft10613 Dunkirk Dr, Silver Spring, MD 20902Off Market
- $540,600-- bd2 ba1.1k sqft10611 Dunkirk Dr, Silver Spring, MD 20902Off Market
- $535,0004 bd2 ba1.6k sqft10702 Glenhaven Dr, Silver Spring, MD 20902Sold
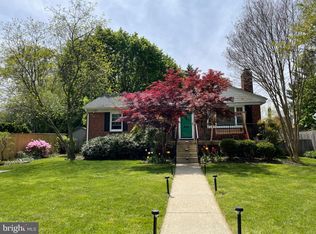
- $571,7003 bd2 ba2.4k sqft10615 Dunkirk Dr, Silver Spring, MD 20902Off Market
- $537,3004 bd2 ba1.6k sqft1800 Republic Rd, Silver Spring, MD 20902Off Market
- $666,4004 bd2 ba1.8k sqft1804 Republic Rd, Silver Spring, MD 20902Off Market
- $541,5003 bd1 ba1.7k sqft10704 Glenhaven Dr, Silver Spring, MD 20902Off Market
Nearby schools
GreatSchools rating
- 6/10Glen Haven Elementary SchoolGrades: PK-5Distance: 0.3 mi
- 7/10Sligo Middle SchoolGrades: 6-8Distance: 0.5 mi
- 5/10Northwood High SchoolGrades: 9-12Distance: 4.4 mi
Schools provided by the listing agent
- Elementary: Glen Haven
- Middle: Sligo
- High: Northwood
- District: Montgomery County Public Schools
Source: Bright MLS. This data may not be complete. We recommend contacting the local school district to confirm school assignments for this home.
Get a cash offer in 3 minutes
Find out how much your home could sell for in as little as 3 minutes with a no-obligation cash offer.
Estimated market value
$530,000
Get a cash offer in 3 minutes
Find out how much your home could sell for in as little as 3 minutes with a no-obligation cash offer.
Estimated market value
$530,000
- Maryland
- Montgomery County
- Silver Spring
- 20902
- Northbrook Estates
- 1803 Republic Rd
