Skip main navigation
Closed
  • $584,000

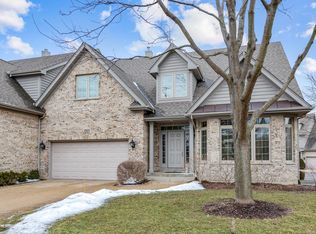
    1803 Rizzi Ln, Bartlett, IL 60103

    3beds
    3,069sqft
    Townhouse, Single Family Residence
    Built in 2004
    3,680 Square Feet Lot
    $586,400 Zestimate®
    $190/sqft
    $3,174 Estimated rent

    Home value

    $586,400

    $539,000 - $633,000

    $3,174/mo

    Zestimate® history
    Loading
    Loading...

    Owner options

    List your home for rent

    $3,174/mo

    Rent Zestimate®

    Find your next renter with Zillow Rental Manager. Plus, with online applications, you can quickly screen prospective tenants – for free.

    Learn more

    $3,174/mo

    Rent Zestimate®

    Refinance and save

    $4,666/mo

    Est. payment

    Refinancing to a lower rate could help reduce your monthly payments and save thousands over the life of the loan.

    See today's rates

    $4,666/mo

    Est. payment

    Explore your selling options

    Work with a Zillow partner agent

    Leverage their expertise and Zillow's premium Showcase listings to get your home seen by more buyers.

    Get started

    List with your own agent

    Get your home in front of millions of buyers by listing it on Zillow.

    Learn how to do it

    Sell it yourself

    Take full control of how buyers see your home on Zillow by listing For Sale by Owner (FSBO).

    List your home

    What's special

    Fireplace with custom woodworkFirst floor owner suiteCove moldingAdditional dining areaBeautiful oak thread staircasesJack and jill bath
    "LAKE IN THE FOREST" Luxury Townhouse! 3100 sq ft of living space with, FIRST FLOOR OWNER SUITE, full private bath, with Jacuzzi Tub & Walk-in Shower. His and her closets with Vanity make up area! First floor has GREAT ROOM area with Vaulted ceilings, Fireplace with custom woodwork, Cove Molding, and Pella high end windows for lots of nature light. High End Kitchen Cabinets, with Island and Granite Counter Tops! Like New, Double Door Frig, dishwasher, and Microwave. Open Floor Plan with eating area connected to Kitchen and Great Room. First Floor is complete with a FRENCH DOOR entry into your Private Office! and Additional Dining Area. Beautiful oak thread staircases, to the second level Balcony area, which is open to the lower level. Two additional BR's on the second floor, with a Jack & Jill Bath. Second floor also Boosts a HUGH BONUS ROOM which is ideal for a 4th BR, or just a Game Room for the kids or Grandkids! Open Staircase leads to the ENGLISH BASEMENT which is an open Pallet waiting for your design! The hard work is done with an already built in Fireplace and plumbed in Full bath area. Ground level Pella windows for lots of Natural Light.

    Zillow last checked:

    Listing updated:

    Listed by:

    Thomas Zimka 847-502-5677,

    Baird & Warner

    Bought with:

    Melanie Young, ABR,CSC,RENE

    Keller Williams Premiere Properties

    Source: MRED as distributed by MLS GRID,MLS#: 12598514MLS Logo

    Facts & features

    Interior

    Bedrooms & bathrooms
    • Bedrooms: 3
    • Bathrooms: 3
    • Full bathrooms: 2
    • 1/2 bathrooms: 1
    Rooms
    • Room types: Bonus Room, Office
    Primary bedroom
    • Features: Flooring (Carpet), Bathroom (Full, Double Sink, Tub & Separate Shwr)
    • Level: Main
    • Area: 252 Square Feet
    • Dimensions: 18X14
    Bedroom 2
    • Features: Flooring (Carpet)
    • Level: Second
    • Area: 224 Square Feet
    • Dimensions: 14X16
    Bedroom 3
    • Features: Flooring (Carpet)
    • Level: Second
    • Area: 224 Square Feet
    • Dimensions: 14X16
    Bonus room
    • Level: Second
    • Area: 416 Square Feet
    • Dimensions: 16X26
    Dining room
    • Features: Flooring (Carpet)
    • Level: Main
    • Area: 156 Square Feet
    • Dimensions: 12X13
    Kitchen
    • Features: Kitchen (Eating Area-Table Space), Flooring (Stone)
    • Level: Main
    • Area: 169 Square Feet
    • Dimensions: 13X13
    Laundry
    • Features: Flooring (Stone)
    • Level: Main
    • Area: 96 Square Feet
    • Dimensions: 12X8
    Living room
    • Features: Flooring (Carpet), Window Treatments (Blinds, Double Pane Windows)
    • Level: Main
    • Area: 336 Square Feet
    • Dimensions: 21X16
    Office
    • Level: Main
    • Area: 144 Square Feet
    • Dimensions: 12X12
    Heating
    • Natural Gas
    Cooling
    • Central Air
    Appliances
    • Included: Range, Microwave, Dishwasher, High End Refrigerator, Washer, Dryer, Disposal, Water Softener Owned
    • Laundry: Main Level, Gas Dryer Hookup, In Unit
    Features
    • Cathedral Ceiling(s), 1st Floor Bedroom, In-Law Floorplan, 1st Floor Full Bath, Open Floorplan, Special Millwork, Granite Counters
    • Windows: Garden Window(s), Insulated Windows
    • Basement: Unfinished,Full
    • Number of fireplaces: 2
    • Fireplace features: Gas Log, Living Room, Basement
    • Common walls with other units/homes: End Unit
    Interior area
    • Total structure area: 0
    • Total interior livable area: 3,069 sqft

    Property

    Parking
    • Total spaces: 2.5
    • Parking features: Brick Driveway, Garage Door Opener, Garage, Yes, Attached
    • Attached garage spaces: 2.5
    • Has uncovered spaces: Yes
    Accessibility
    • Accessibility features: No Disability Access
    Features
    • Patio & porch: Deck
    • Has spa: Yes
    • Spa features: Indoor Hot Tub
    Lot
    • Size: 3,680 Square Feet
    • Dimensions: 46X80
    Details
    • Parcel number: 0123226002
    • Special conditions: None

    Construction

    Type & style
    • Home type: Townhouse
    • Property subtype: Townhouse, Single Family Residence
    Materials
    • Brick, Cedar
    • Roof: Asphalt
    Condition
    • New construction: No
    • Year built: 2004

    Utilities & green energy

    • Sewer: Public Sewer
    • Water: Public

    Community & HOA

    HOA
    • Has HOA: Yes
    • Services included: Parking, Insurance, Exterior Maintenance, Lawn Care, Snow Removal
    • HOA fee: $553 monthly
    Location
    • Region: Bartlett

    Financial & listing details

    • Price per square foot: $190/sqft
    • Annual tax amount: $13,559
    • Date on market: 3/24/2026
    • Listing terms: Cash
    • Ownership: Fee Simple w/ HO Assn.

    Price history

    DateEventPrice
    7/14/2026Sold$584,000-0.8%$190/sqft
    Source: MRED as distributed by MLS GRID #12598514 Report a problem
    6/17/2026Contingent$589,000$192/sqft
    Source: MRED as distributed by MLS GRID #12598514 Report a problem
    3/24/2026Listed for sale$589,000$192/sqft
    Source: MRED as distributed by MLS GRID #12598514 Report a problem
    1/1/2026Listing removed$589,000$192/sqft
    Source: MRED as distributed by MLS GRID #12438031 Report a problem
    8/5/2025Listed for sale$589,000$192/sqft
    Source: MRED as distributed by MLS GRID #12438031 Report a problem
    8/5/2025Listing removed$589,000$192/sqft
    Source: MRED as distributed by MLS GRID #12394516 Report a problem
    7/2/2025Price change$589,000-1%$192/sqft
    Source: MRED as distributed by MLS GRID #12394516 Report a problem
    6/18/2025Listed for sale$594,900$194/sqft
    Source: MRED as distributed by MLS GRID #12394516 Report a problem

    Public tax history

    Tax history is unavailable.

    Neighborhood: 60103

    Nearby schools

    GreatSchools rating
    Schools provided by the listing agent
    • Elementary: Hawk Hollow Elementary School
    • Middle: East View Middle School
    • High: Bartlett High School
    • District: 46

    Source: MRED as distributed by MLS GRID. This data may not be complete. We recommend contacting the local school district to confirm school assignments for this home.

    Get a cash offer in 3 minutes
    Find out how much your home could sell for in as little as 3 minutes with a no-obligation cash offer.
    Estimated market value
    $586,400
    Get a cash offer in 3 minutes
    Find out how much your home could sell for in as little as 3 minutes with a no-obligation cash offer.
    Estimated market value
    $586,400