Looking for a FRESHLY PAINTED, MOVE-IN ready, large CORNER LOT with a LaFosse built SINGLE STORY beautiful home plus great curb appeal in ROUZAN? There are lots of upgrades, bricks, shutters and beams, gutters, sprinkler system, large windows and doors to bring in radiant natural light, gas fireplace,12-foot ceilings, beautiful engineered wide plank wood floors, chef's kitchen with quartzite countertops, Wolfe appliances, under cabinet lighting, walk-in pantry, island/breakfast bar, utility room with sink, cabinets and Speed Queen washer and dryer, great storage space. The en suite Primary Bedroom offers views, custom tiled shower, free standing soaking tub and dual vanities. There is ample outdoor living space with a front porch, beautiful patio courtyard and an outdoor kitchen courtyard that has a Pellet Grill! There is a wall of glass front cabinets down the 6-ft wide back hallway and also rear garage parking. This is a really great property!
For sale
$795,000
1803 Rouzan Ave, Baton Rouge, LA 70808
3beds
2,458sqft
Single Family Residence
Built in 2023
6,098 Square Feet Lot
$-- Zestimate®
$323/sqft
$191/mo HOA
What's special
Rear garage parkingBeautiful patio courtyardUnder cabinet lightingLarge corner lotGreat curb appealFreshly paintedFront porch
- 16 days
- 287
- 8
Zillow last checked:
Listing updated:
Listed by:
Jo Landreneau,
Compass - Perkins 225-769-1500
Source: ROAM MLS,MLS#: 2026018581
Facts & features
Interior
Bedrooms & bathrooms
- Bedrooms: 3
- Bathrooms: 3
- Full bathrooms: 2
- 1/2 bathrooms: 1
Primary bedroom
- Level: First
- Area: 226.27 Square Feet
- Dimensions: 16.07 x 14.08
Bedroom
- Level: First
- Area: 148.5 Square Feet
- Dimensions: 11 x 13.5
Bedroom
- Level: First
- Area: 140.8 Square Feet
- Dimensions: 12.8 x 11
Primary bathroom
- Level: First
- Area: 145.96 Square Feet
- Dimensions: 16.11 x 9.06
Dining room
- Level: First
- Area: 304.8 Square Feet
- Dimensions: 16 x 19.05
Family room
- Level: First
- Area: 419.1 Square Feet
- Dimensions: 22 x 19.05
Kitchen
- Level: First
- Area: 230.12 Square Feet
- Dimensions: 19.05 x 12.08
Laundry
- Level: First
- Area: 48.7 Square Feet
- Dimensions: 8.05 x 6.05
Other
- Level: First
- Area: 444.68 Square Feet
- Dimensions: 17.09 x 26.02
Patio
- Level: First
- Area: 324.69 Square Feet
- Dimensions: 19.01 x 17.08
Porch
- Level: First
- Area: 71.21 Square Feet
- Dimensions: 7.05 x 10.10
Heating
- Central
Cooling
- Central Air, Ceiling Fan(s)
Appliances
- Included: Dryer, Disposal, Dishwasher, Electric Cooktop, Microwave, Refrigerator, Range Hood, Washer, Stainless Steel Appliance(s), Cooktop, Oven
- Laundry: Other, Washer Hookup, Inside
Features
- Double Vanity, Kitchen Island, Pantry, Primary Downstairs, Walk-In Closet(s), High Ceilings, Separate Shower, Built-in Features, Bookcases, Computer Nook, Water Closet, En Suite
- Flooring: Ceramic Tile, Wood
- Windows: Window Treatments
- Fireplace features: Gas Log
Interior area
- Total structure area: 3,827
- Total interior livable area: 2,458 sqft
Property
Parking
- Total spaces: 2
- Parking features: Garage Door Opener, On Street, Garage Faces Rear
- Has garage: Yes
- Has uncovered spaces: Yes
Features
- Levels: One
- Stories: 1
- Exterior features: Lighting, Outdoor Kitchen
- Fencing: Wood
Lot
- Size: 6,098 Square Feet
- Dimensions: 122 x 49.3
- Features: Corner Lot, Landscaped, Level
Details
- Parcel number: 30847801
- Zoning: Res Single Family Zone
Construction
Type & style
- Home type: SingleFamily
- Architectural style: French Provincial
- Property subtype: Single Family Residence
Materials
- Brick, Frame, Fiber Cement
- Foundation: Slab, Post Tension
- Roof: Shingle
Condition
- Year built: 2023
Details
- Builder name: Lafosse Construction Company, Inc.
Utilities & green energy
- Sewer: Public Sewer
- Water: Public
Community & HOA
Community
- Features: Curbs, Park, Playground, Sidewalks, Clubhouse
- Subdivision: Rouzan TND
HOA
- Has HOA: Yes
- Services included: Electricity, Gas, Insurance, Maintenance Grounds, Accounting, Common Area, Common Area Maintenance, Legal, Utilities, Recreation Facilities
- HOA fee: $2,292 annually
Location
- Region: Baton Rouge
Financial & listing details
- Price per square foot: $323/sqft
- Tax assessed value: $722,000
- Annual tax amount: $8,851
- Date on market: 10/13/2026
- Listing terms: Cash,Conventional,FHA
Estimated market value
Not available
Estimated sales range
Not available
Not available
Price history
| Date | Event | Price |
|---|---|---|
| 10/13/2026 | Listed for sale | $795,000+4.6%$323/sqft |
Source:  ROAM MLS #2026018581 Report a problem | ||
| 8/30/2023 | Sold | -- |
Source: ROAM MLS #2023003973 Report a problem | ||
| 6/30/2023 | Pending sale | $760,000$309/sqft |
Source: ROAM MLS #2023003973 Report a problem | ||
| 3/14/2023 | Listed for sale | $760,000$309/sqft |
Source: ROAM MLS #2023003973 Report a problem | ||
Public tax history
| Year | Property taxes | Tax assessment |
|---|---|---|
| 2025 | $8,851 +4.7% | $72,200 |
| 2024 | $8,456 +248% | $72,200 +253.9% |
| 2023 | $2,430 +171.4% | $20,400 +172% |
| 2022 | $896 | $7,500 |
Find assessor info on the county website
Monthly payment
Est. payment
Payment breakdown
Explore the cost of this home by adjusting the details. Changes won't be saved.Climate risks
Neighborhood: Woodchase

Similar homes
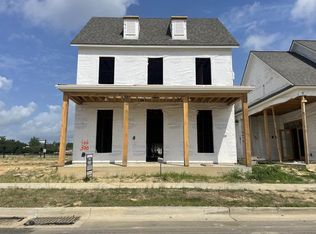
- $833,0004 bd4 ba2.7k sqft5042 Mimosa St, Baton Rouge, LA 70808For Sale

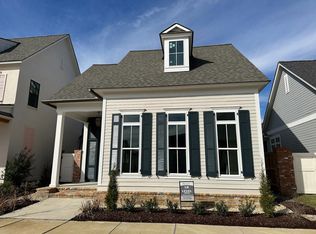
 MLS ID #2026012449, Jan King, Keller Williams Realty Red Stick Partners. ROAM MLS
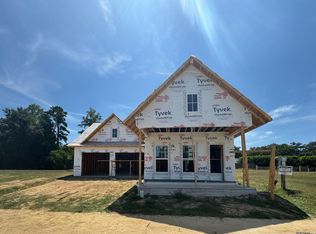
- $719,7554 bd3 ba2.2k sqft5334 Rue Du Moulin, Baton Rouge, LA 70808New Construction
 ROAM MLS
- $495,0002 bd2 ba1.5k sqft1932 Glasgow Ave, Baton Rouge, LA 70808For Sale
 MLS ID #2026018327, Ann Mullins, Compass - Perkins. ROAM MLS
- $574,9006 bd5 ba2.8k sqft4545 Orchid St, Baton Rouge, LA 70808For Sale
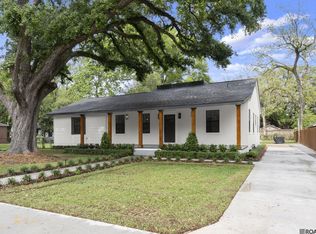 MLS ID #2026005621, Natasha Amaya Engle, Real Broker LLC. ROAM MLS
- $419,9004 bd3 ba2.6k sqft5977 Hyacinth Ave, Baton Rouge, LA 70808For SaleMLS ID #2025010080, Susan Roshto Miller, Compass - Perkins. ROAM MLS
- $519,0005 bd5 ba3k sqft1828 Cloverdale Ave, Baton Rouge, LA 70808For SaleMLS ID #2026012147, Margo Chouest, Compass - Perkins. ROAM MLS
- $699,0004 bd4 ba2.7k sqft7470 Sevenoaks Ave, Baton Rouge, LA 70806For SaleMLS ID #2026013682, Cindy Edmonds, Dawson Grey Real Estate. ROAM MLS
- $449,9954 bd3 ba3.3k sqft260 Duplantier Blvd, Baton Rouge, LA 70808For SaleMLS ID #2026018033, Timothy Houk, Keller Williams Realty Red Stick Partners. ROAM MLS
- $675,0004 bd4 ba2.6k sqft2436 Terrace Ave, Baton Rouge, LA 70806For SaleMLS ID #2026013360, Jillian Wright, Wright & Company LLC. ROAM MLS
- $599,0003 bd3 ba2.6k sqft7440 Goodwood Ave, Baton Rouge, LA 70806For SaleMLS ID #2026015696, Glenda Foster, Compass - Perkins. ROAM MLS
- $736,1363 bd4 ba2.9k sqft1601 Sugar Cane Ln, Baton Rouge, LA 70810For SaleMLS ID #2026009562, Rebecca Boston, Compass - Perkins. ROAM MLS
- $575,0003 bd3 ba3k sqft4242 Pine Park Dr, Baton Rouge, LA 70809For SaleMLS ID #2026016561, Barret Blondeau, Falaya. ROAM MLS
- $575,0003 bd2 ba2.2k sqft1180 Cyril Ave, Baton Rouge, LA 70806For SaleMLS ID #2026015385, Heather Kirkpatrick, Keller Williams Realty Premier Partners. ROAM MLS
- $690,0004 bd3 ba3.3k sqft16543 N Colony Way, Baton Rouge, LA 70810For SaleMLS ID #2026017979, Caren Morgan, Redfin Corporation. ROAM MLS
- $596,5003 bd3 ba2.9k sqft9510 Hunter Ct, Baton Rouge, LA 70809For SaleMLS ID #2026000452, Betty Whitt, Burns & Co., Inc.. ROAM MLS
- $687,2054 bd3 ba2.6k sqft8619 Greenbrier Cove Rd, Baton Rouge, LA 70817For SaleMLS ID #2026006662, Jennifer Waguespack, Keller Williams Realty Red Stick Partners. ROAM MLS
- $584,5004 bd3 ba2.2k sqft10718 Bird Song Dr, Baton Rouge, LA 70810For SaleMLS ID #2026017711, Bradford Griggs, Compass - Perkins. ROAM MLS
- $769,0004 bd4 ba3.2k sqft8787 Lake Carriage Dr, Baton Rouge, LA 70817For SaleMLS ID #2026011391, Anna DiVincenti Boykin, RE/MAX Professional. ROAM MLS
- $625,0003 bd3 ba3.2k sqft8164 Willow Grove Blvd, Baton Rouge, LA 70810For SaleMLS ID #2026013912, Happi Hoffer, RE/MAX Professional. ROAM MLS
- $719,0003 bd3 ba3.4k sqft1451 Highway 75, Sunshine, LA 70780For SaleMLS ID #2026012655, Joshua Rawson, Elite Home Team brokered by eXp Realty, LLC. ROAM MLS
