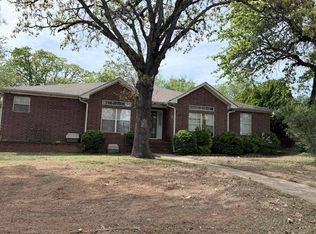
Price Improvement~Best buy in Okmulgee! All BIG ticket items have been recently replaced and is move in ready with all the major systems done for you! Welcome to this timeless, full brick ranch home in Oakwood Addition! This beautiful home offers a thoughtfully designed living space with 3 bedrooms, 2.5 baths, a 3 car garage and a detached garage/workshop. This property combines classic craftsmanship and modern updates. Inside you'll find rich wood trim, crown molding, plantation shutters, and coffered ceilings that add warmth and character. The spacious living room features custom built-ins and a striking brick fireplace. The kitchen is designed for functionality and style with granite countertops, a center island with electrical outlets, pantry, pull out drawers, gourmet Cafe GE 6 burner stove with double ovens, built in microwave oven, new dishwasher and an eat in breakfast nook. A formal dining room provides additional space for gatherings and special occasions. The primary suite includes a walk-in closet, jetted tub, and separate walk-in shower. Enjoy the enclosed sunroom, perfect for a second living area, office or hobby space. This room has a top of the line mini split unit that provides AC/Heat for all seasons. Recent updates include, new professional grade kitchen tile, new bathroom tile and new high end carpet throughout the house. NEW HVAC system and endless hot water with the tankless hot water system. The backyard offers a secluded country feel with fully fenced area and a covered patio for outdoor living. Extra lot 1.28 acres available to purchase that adjoins the property. MLS # 2620052
For sale
Price cut: $15K (7/8)
$299,999
1803 Sleepy Hollow Rd, Okmulgee, OK 74447
3beds
2,435sqft
Single Family Residence
Built in 1992
0.72 Acres Lot
$-- Zestimate®
$123/sqft
$-- HOA
What's special
Full brick ranch homeWalk-in closetFully fenced areaEnclosed sunroomFormal dining roomCustom built-insPrimary suite
- 45 days |
- 687 |
- 31 |
Zillow last checked:
Listing updated:
Listed by:
Holly Hamilton 918-758-6687,
Walters Real Estate
Source: MLS Technology, Inc.,MLS#: 2619134 Originating MLS: MLS Technology
Originating MLS: MLS TechnologyFacts & features
Interior
Bedrooms & bathrooms
- Bedrooms: 3
- Bathrooms: 3
- Full bathrooms: 2
- 1/2 bathrooms: 1
Primary bedroom
- Description: Master Bedroom,Private Bath,Walk-in Closet
- Level: First
Bedroom
- Description: Bedroom,No Bath
- Level: First
Bedroom
- Description: Bedroom,No Bath
- Level: First
Primary bathroom
- Description: Master Bath,Bathtub,Full Bath,Separate Shower,Whirlpool
- Level: First
Bathroom
- Description: Hall Bath,Full Bath
- Level: First
Bonus room
- Description: Additional Room,Florida
- Level: First
Dining room
- Description: Dining Room,Formal
- Level: First
Kitchen
- Description: Kitchen,Eat-In,Island
- Level: First
Living room
- Description: Living Room,Fireplace
- Level: First
Utility room
- Description: Utility Room,Inside,Separate
- Level: First
Heating
- Central, Gas
Cooling
- Central Air
Appliances
- Included: Built-In Oven, Dishwasher, Disposal, Gas Water Heater, Microwave, Oven, Range, Stove
- Laundry: Electric Dryer Hookup
Features
- Granite Counters, High Ceilings, Other, Ceiling Fan(s), Electric Oven Connection, Gas Range Connection
- Flooring: Carpet, Tile, Wood
- Windows: Aluminum Frames
- Basement: None
- Number of fireplaces: 1
- Fireplace features: Wood Burning
Interior area
- Total structure area: 2,435
- Total interior livable area: 2,435 sqft
Video & virtual tour
Property
Parking
- Total spaces: 3
- Parking features: Attached, Garage
- Attached garage spaces: 3
Features
- Levels: One
- Stories: 1
- Patio & porch: Covered, Enclosed, Patio, Porch
- Exterior features: Rain Gutters
- Pool features: None
- Fencing: Chain Link,Full
Lot
- Size: 0.72 Acres
- Features: Additional Land Available
Details
- Additional structures: Second Garage
- Parcel number: 125800001023000100
- Special conditions: Relocation
Construction
Type & style
- Home type: SingleFamily
- Architectural style: Ranch
- Property subtype: Single Family Residence
Materials
- Brick, Wood Frame
- Foundation: Slab
- Roof: Asphalt,Fiberglass
Condition
- Year built: 1992
Utilities & green energy
- Sewer: Public Sewer
- Water: Public
- Utilities for property: Electricity Available, Natural Gas Available, Water Available
Community & HOA
Community
- Features: Gutter(s), Sidewalks
- Security: No Safety Shelter, Smoke Detector(s)
- Subdivision: Oakwood Addition Ii
HOA
- Has HOA: No
Location
- Region: Okmulgee
Financial & listing details
- Price per square foot: $123/sqft
- Tax assessed value: $213,822
- Annual tax amount: $2,260
- Date on market: 5/29/2026
- Cumulative days on market: 46 days
- Listing terms: Conventional,FHA,USDA Loan,VA Loan
Estimated market value
Not available
Estimated sales range
Not available
Not available
Price history
| Date | Event | Price |
|---|---|---|
| 7/8/2026 | Price change | $299,999-4.8%$123/sqft |
Source:  MLS Technology, Inc. #2619134 Report a problem MLS Technology, Inc. #2619134 Report a problem | ||
| 6/29/2026 | Price change | $315,000-3%$129/sqft |
Source: MLS Technology, Inc. #2619134 Report a problem | ||
| 6/17/2026 | Price change | $324,900-3%$133/sqft |
Source: MLS Technology, Inc. #2619134 Report a problem | ||
| 5/29/2026 | Listed for sale | $335,000+44.4%$138/sqft |
Source: MLS Technology, Inc. #2619134 Report a problem | ||
| 7/16/2021 | Sold | $232,000-5.3%$95/sqft |
Source: MLS Technology, Inc. #2109695 Report a problem | ||
| 6/3/2021 | Pending sale | $245,000$101/sqft |
Source: MLS Technology, Inc. #2109695 Report a problem | ||
| 4/21/2021 | Listed for sale | $245,000$101/sqft |
Source: MLS Technology, Inc. #2109695 Report a problem | ||
| 4/10/2021 | Pending sale | $245,000$101/sqft |
Source: MLS Technology, Inc. #2109695 Report a problem | ||
| 4/5/2021 | Listed for sale | $245,000$101/sqft |
Source: MLS Technology, Inc. #2109695 Report a problem | ||
Public tax history
| Year | Property taxes | Tax assessment |
|---|---|---|
| 2025 | $2,260 +2.2% | $25,658 +0.9% |
| 2024 | $2,212 -3.2% | $25,433 -8.6% |
| 2023 | $2,286 +0.7% | $27,840 |
| 2022 | $2,270 +26.9% | $27,840 +37.6% |
| 2021 | $1,788 +54.5% | $20,227 +43.3% |
| 2020 | $1,158 +3.2% | $14,112 +3% |
| 2019 | $1,122 | $13,701 +3% |
| 2018 | $1,122 +1.9% | $13,301 +3% |
| 2017 | $1,101 +7.5% | $12,914 +3% |
| 2016 | $1,024 | $12,538 +3% |
| 2015 | $1,024 +9.2% | $12,173 +3% |
| 2014 | $938 +6.8% | $11,818 +3% |
| 2013 | $878 +8.4% | $11,473 +3% |
| 2012 | $810 +2.7% | $11,139 +5% |
| 2011 | $788 | $10,610 |
| 2010 | $788 | $10,610 |
| 2009 | $788 +3.4% | $10,610 +0% |
| 2008 | $762 0% | $10,609 |
| 2007 | $762 | $10,609 |
Find assessor info on the county website
Monthly payment
Est. payment
Payment breakdown
Explore the cost of this home by adjusting the details. Changes won't be saved.Climate risks
Neighborhood: 74447
Nearby schools
GreatSchools rating
- 2/10Okmulgee Elementary SchoolGrades: 5-8Distance: 2.1 mi
- 1/10Okmulgee High SchoolGrades: 9-12Distance: 2.4 mi
- 5/10Okmulgee Primary Elementary SchoolGrades: PK-4Distance: 2.7 mi
Schools provided by the listing agent
- Elementary: Okmulgee
- Middle: Okmulgee
- High: Okmulgee
- District: Okmulgee - Sch Dist (91)
Source: MLS Technology, Inc.. This data may not be complete. We recommend contacting the local school district to confirm school assignments for this home.
- $432,0003 bd2 ba2.6k sqft1805 Sleepy Holw, Okmulgee, OK 74447Off Market
- $295,2004 bd3 ba2.8k sqft1804 Sleepy Holw, Okmulgee, OK 74447Off Market
- $261,5003 bd2 ba1.8k sqft1600 E Lake Shore Dr, Okmulgee, OK 74447Off Market
- $15,603-- bd-- ba-- sqft1600 E Lake Shore Dr, Okmulgee, OK 74447Off Market
- $320,4004 bd2 ba2.1k sqft1802 Sleepy Hollow Rd, Okmulgee, OK 74447Off Market
- $335,2004 bd2 ba2.4k sqft1800 Sleepy Holw, Okmulgee, OK 74447Off Market
- $259,7003 bd2 ba2k sqft1504 Tiffany Ln, Okmulgee, OK 74447Off Market
- $40,0001.28 AcresLakeshore Dr, Okmulgee, OK 74447Lot/Land
Similar homes
- $288,0003 bd2 ba2.7k sqft910 Timbercrest Ave, Okmulgee, OK 74447For Sale
 MLS ID #11774568, Stephanie Spurlock, Fields Land Company LLC. My State MLS
 - $--4 bd2 ba1.9k sqft1102 E 6th St, Okmulgee, OK 74447Auction
 Auction.com 2
 - $225,0003 bd2 ba1.9k sqft910 Cardinal Ln, Okmulgee, OK 74447For Sale
 MLS ID #2623152, Shelby Prather, Elevate Realty. MLS Technology, Inc.
 - $215,0004 bd3 ba2.4k sqft220 E 20th St, Okmulgee, OK 74447For Sale
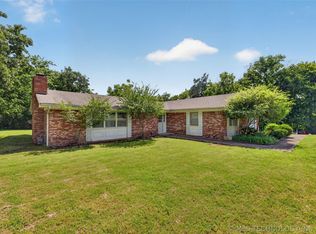 MLS ID #2619260, Lee Hurst, Chinowth & Cohen. MLS Technology, Inc.
 - $375,0005 bd3 ba3.4k sqft1201 E 4th St, Okmulgee, OK 74447For SaleMLS ID #2620967, Cherokee Bell, Brix Realty Group LLC (BO). MLS Technology, Inc.
- $289,9004 bd4 ba2.2k sqft1106 E 6th St, Okmulgee, OK 74447For SaleMLS ID #2618347, Lindsey Shelton, McGraw, REALTORS. MLS Technology, Inc.
- $249,9005 bd2 ba1.9k sqft506 N Grand Ave, Okmulgee, OK 74447For SaleMLS ID #2625096, Manda Young, MY Place Real Estate LLC. MLS Technology, Inc.
- $235,0003 bd2 ba1.5k sqft15895 Briar Rd, Morris, OK 74445For SaleMLS ID #2624828, Jamie Goodnight, Keller Williams Advantage. MLS Technology, Inc.
- $339,5003 bd2 ba1.8k sqft7430 Jefferson Rd, Okmulgee, OK 74447For SaleMLS ID #2620166, Amy McReynolds, Thunder Ridge Realty, LLC. MLS Technology, Inc.
- $394,0004 bd3 ba2.2k sqft14830 Tyler Rd, Okmulgee, OK 74447For SaleMLS ID #2623862, AJ Lang, Canopy Realty Inc. MLS Technology, Inc.
- $172,0003 bd2 ba1.3k sqft512 E 16th St, Okmulgee, OK 74447For SaleMLS ID #2624758, Jamie Goodnight, Keller Williams Advantage. MLS Technology, Inc.
- $185,0003 bd2 ba1.6k sqft2307 E Fieldstone St, Okmulgee, OK 74447For SaleMLS ID #2616548, Chevon King, Canopy Realty Inc. MLS Technology, Inc.
- $175,0003 bd2 ba1.5k sqft902 Cardinal Ln, Okmulgee, OK 74447For SaleMLS ID #2624102, Holly Hamilton, Walters Real Estate. MLS Technology, Inc.
- $299,0004 bd2 ba2.2k sqft219 E Ozark St, Morris, OK 74445For SaleMLS ID #2621088, Brittany Casey, AR Realty Group LLC. MLS Technology, Inc.
- $330,0003 bd2 ba1.3k sqft1615 W 4th St, Okmulgee, OK 74447For SaleMLS ID #2532969, Shelly Hazle, RE/MAX Advantage. MLS Technology, Inc.
- $409,0003 bd3 ba1.8k sqft15375 N 247th Rd, Okmulgee, OK 74447For SaleMLS ID #2608550, John Hall, Coldwell Banker Select. MLS Technology, Inc.
- $190,0003 bd2 ba1.3k sqft1420 E 8th St, Okmulgee, OK 74447For SaleMLS ID #2623373, Curt Bryan, Solid Rock, REALTORS. MLS Technology, Inc.
- $168,5003 bd2 ba1.7k sqft1721 E 13th St, Okmulgee, OK 74447For SaleMLS ID #2620973, Jeanne Gang, Copper Creek Real Estate. MLS Technology, Inc.
- $174,9003 bd2 ba1.9k sqft1901 E 9th St, Okmulgee, OK 74447For SaleMLS ID #2615590, Jamee Sweats, Anthem Realty. MLS Technology, Inc.
- $415,0004 bd3 ba1.9k sqft14260 N 270th Rd, Okmulgee, OK 74447For SaleMLS ID #2624417, John Eddy, Realty of America, LLC. MLS Technology, Inc.
