Spacious and well-maintained 5-bedroom, 3.5-bath home with a pool and spa in Lake Hill Village. This functional floor plan features a formal living and dining area plus a flexible downstairs study or playroom. The open family room offers tall ceilings, a stone fireplace, and luxury vinyl plank flooring. The kitchen includes granite countertops, a center island, breakfast nook, and extensive storage. The first-floor primary suite provides privacy and includes dual sinks, a separate shower, and a large walk-in closet. Upstairs offers a loft for additional living space, four secondary bedrooms, and two full bathrooms. A dedicated media room with projector is ideal for movie nights or game-day viewing. The backyard is designed for year-round enjoyment with a pool, spa, and privacy fence. Located in highly rated Frisco ISD, with close proximity to the elementary, middle, and high school. Just 10 minutes from The Star, Legacy West, shopping, dining, and major conveniences. This home offers generous space, a versatile layout, and desirable amenities—an excellent opportunity in Lake Hill Village. Perfect for buyers seeking a home with a pool, multiple living areas, and a prime Frisco-area location.
Sold
Price Unknown
1803 Timber Ridge Dr, Frisco, TX 75036
5beds
3,874sqft
Single Family Residence
Built in 2005
7,936 Square Feet Lot
$681,000 Zestimate®
$--/sqft
$4,257 Estimated rent
Home value
$681,000
$640,000 - $722,000
$4,257/mo
Zestimate® history
Owner options
List your home for rent
$4,257/mo
Rent Zestimate®
Find your next renter with Zillow Rental Manager. Plus, with online applications, you can quickly screen prospective tenants – for free.
$4,257/mo
Rent Zestimate®
Refinance and save
$534/mo
Est. payment
Refinancing to a lower rate could help reduce your monthly payments and save thousands over the life of the loan.
$534/mo
Est. payment
Explore your selling options
Work with a Zillow partner agent
Leverage their expertise and Zillow's premium Showcase listings to get your home seen by more buyers.
Get startedList with your own agent
Get your home in front of millions of buyers by listing it on Zillow.
Learn how to do itSell it yourself
Take full control of how buyers see your home on Zillow by listing For Sale by Owner (FSBO).
List your homeWhat's special
Pool and spaStone fireplacePrivacy fenceLarge walk-in closetExtensive storageDual sinksCenter island
Zillow last checked:
Listing updated:
Listed by:
Darby Merriman 0667863 817-380-3685,
Mission To Close 817-380-3685
Bought with:
Tonya Peek
Coldwell Banker Realty Frisco
Diane Twesme, 0750290
Coldwell Banker Realty Frisco
Source: NTREIS,MLS#: 21126541
Facts & features
Interior
Bedrooms & bathrooms
- Bedrooms: 5
- Bathrooms: 4
- Full bathrooms: 3
- 1/2 bathrooms: 1
Primary bedroom
- Features: Ceiling Fan(s), Dual Sinks, En Suite Bathroom, Jetted Tub, Separate Shower, Walk-In Closet(s)
- Level: First
- Dimensions: 19 x 15
Bedroom
- Features: Ceiling Fan(s), Walk-In Closet(s)
- Level: Second
- Dimensions: 12 x 13
Bedroom
- Features: Ceiling Fan(s), Split Bedrooms
- Level: Second
- Dimensions: 12 x 13
Bedroom
- Features: Ceiling Fan(s), Walk-In Closet(s)
- Level: Second
- Dimensions: 13 x 13
Bedroom
- Features: Ceiling Fan(s)
- Level: Second
- Dimensions: 13 x 12
Primary bathroom
- Features: Built-in Features, Dual Sinks, En Suite Bathroom, Jetted Tub, Separate Shower
- Level: First
- Dimensions: 14 x 10
Breakfast room nook
- Features: Eat-in Kitchen
- Level: First
- Dimensions: 13 x 12
Dining room
- Level: First
- Dimensions: 12 x 11
Other
- Features: Built-in Features, En Suite Bathroom, Stone Counters
- Level: Second
- Dimensions: 9 x 5
Other
- Features: Built-in Features, Stone Counters
- Level: Second
- Dimensions: 11 x 5
Half bath
- Level: First
- Dimensions: 4 x 5
Kitchen
- Features: Built-in Features, Granite Counters, Kitchen Island, Pantry, Walk-In Pantry
- Level: First
- Dimensions: 13 x 11
Laundry
- Level: First
- Dimensions: 7 x 6
Living room
- Level: First
- Dimensions: 12 x 15
Loft
- Features: Built-in Features, Ceiling Fan(s)
- Level: Second
- Dimensions: 24 x 26
Media room
- Features: Built-in Features, Ceiling Fan(s)
- Level: Second
- Dimensions: 18 x 16
Office
- Level: First
- Dimensions: 12 x 16
Heating
- Central, Fireplace(s)
Cooling
- Central Air, Ceiling Fan(s)
Appliances
- Included: Built-In Gas Range, Convection Oven, Dishwasher, Disposal, Microwave
Features
- Built-in Features, Dry Bar, Eat-in Kitchen, Granite Counters, High Speed Internet, Kitchen Island, Loft, Open Floorplan, Pantry, Paneling/Wainscoting, Cable TV, Walk-In Closet(s)
- Flooring: Carpet, Luxury Vinyl Plank, Tile, Wood
- Has basement: No
- Number of fireplaces: 1
- Fireplace features: Family Room, Gas Starter, Stone
Interior area
- Total interior livable area: 3,874 sqft
Property
Parking
- Total spaces: 2
- Parking features: Garage
- Attached garage spaces: 2
Features
- Levels: Two
- Stories: 2
- Pool features: In Ground, Outdoor Pool, Pool, Pool/Spa Combo
- Fencing: Back Yard,Fenced,High Fence
Lot
- Size: 7,936 Square Feet
- Features: Interior Lot, Sprinkler System
- Residential vegetation: Grassed
Details
- Parcel number: R250860
Construction
Type & style
- Home type: SingleFamily
- Architectural style: Traditional,Detached
- Property subtype: Single Family Residence
Materials
- Brick
- Foundation: Slab
- Roof: Composition,Shingle
Condition
- Year built: 2005
Utilities & green energy
- Sewer: Public Sewer
- Water: Public
- Utilities for property: Electricity Connected, Sewer Available, Water Available, Cable Available
Community & HOA
Community
- Security: Smoke Detector(s)
- Subdivision: Lake Hill Village Ph 2
HOA
- Has HOA: Yes
- Services included: All Facilities, Association Management
- HOA fee: $534 semi-annually
- HOA name: RTI/Community Managment
- HOA phone: 972-943-2828
Location
- Region: Frisco
Financial & listing details
- Annual tax amount: $12,202
- Date on market: 12/8/2025
- Cumulative days on market: 67 days
- Listing terms: Cash,Conventional,FHA,VA Loan
- Exclusions: Personal Items of Seller
- Electric utility on property: Yes
Price history
| Date | Event | Price |
|---|---|---|
| 2/27/2026 | Sold | -- |
Source: NTREIS #21126541 Report a problem | ||
| 2/18/2026 | Pending sale | $725,000$187/sqft |
Source: NTREIS #21126541 Report a problem | ||
| 2/12/2026 | Contingent | $725,000$187/sqft |
Source: NTREIS #21126541 Report a problem | ||
| 12/8/2025 | Listed for sale | $725,000-3.3%$187/sqft |
Source: NTREIS #21126541 Report a problem | ||
| 11/4/2025 | Listing removed | $749,999$194/sqft |
Source: NTREIS #20907375 Report a problem | ||
| 9/17/2025 | Price change | $749,999-0.5%$194/sqft |
Source: NTREIS #20907375 Report a problem | ||
| 8/21/2025 | Price change | $754,000-1.3%$195/sqft |
Source: NTREIS #20907375 Report a problem | ||
| 7/20/2025 | Price change | $764,000-1.4%$197/sqft |
Source: NTREIS #20907375 Report a problem | ||
| 6/26/2025 | Price change | $774,999-3.1%$200/sqft |
Source: NTREIS #20907375 Report a problem | ||
| 6/4/2025 | Price change | $799,999-3%$207/sqft |
Source: NTREIS #20907375 Report a problem | ||
| 5/15/2025 | Listed for sale | $824,990$213/sqft |
Source: NTREIS #20907375 Report a problem | ||
Public tax history
Tax history is unavailable.
Neighborhood: 75036
Nearby homes
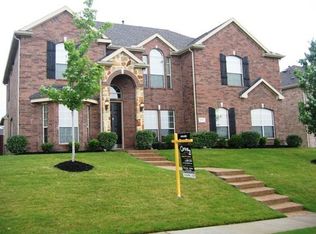
- $680,6005 bd4 ba3.8k sqft1803 Timber Ridge Dr, Frisco, TX 75034Off Market
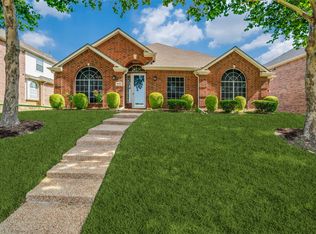
- $--4 bd2 ba2.4k sqft1827 Timber Ridge Dr, Frisco, TX 75034Sold
- $632,2006 bd4 ba4.2k sqft1769 Timber Ridge Dr, Frisco, TX 75034Off Market
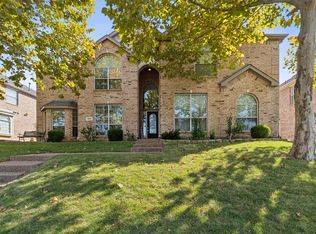
- $--5 bd4 ba4.2k sqft1769 Timber Ridge Dr, Frisco, TX 75036Sold
- $556,2005 bd3 ba3.1k sqft1802 Countryside Dr, Frisco, TX 75034Off Market
- $674,7005 bd4 ba3.8k sqft1851 Timber Ridge Dr, Frisco, TX 75034Off Market
- $681,3005 bd4 ba4.2k sqft1735 Timber Ridge Dr, Frisco, TX 75034Off Market
- $742,9005 bd4 ba3.8k sqft1851 Timber Ridge Dr, Frisco, TX 75036Off Market
Nearby schools
GreatSchools rating
- 10/10Bledsoe Elementary SchoolGrades: PK-5Distance: 0.1 mi
- 10/10Pearson MiddleGrades: 6-8Distance: 0.3 mi
- 8/10Reedy High SchoolGrades: 9-12Distance: 0.6 mi
Schools provided by the listing agent
- Elementary: Bledsoe
- Middle: Pearson
- High: Reedy
- District: Frisco ISD
Source: NTREIS. This data may not be complete. We recommend contacting the local school district to confirm school assignments for this home.
Get a cash offer in 3 minutes
Find out how much your home could sell for in as little as 3 minutes with a no-obligation cash offer.
Estimated market value
$681,000
Get a cash offer in 3 minutes
Find out how much your home could sell for in as little as 3 minutes with a no-obligation cash offer.
Estimated market value
$681,000
- Texas
- Denton County
- Frisco
- 75036
- 1803 Timber Ridge Dr
