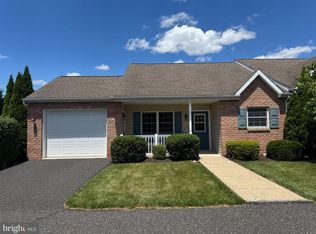
Welcome to this quiet Pottstown townhouse, offering 3 bedrooms, 1 full bath, and 3 half baths. The main level features a bright eat-in kitchen and a spacious living room, with updated bathrooms throughout. Stay comfortable year-round with central air, and enjoy the finished basement, complete with an additional half bath, perfect for extra living or flex space. Two dedicated parking spots out front complete this home. Move-in ready. Schedule your showing today.
For sale
Price cut: $10K (8/12)
$254,900
1803 Walnut Ridge Ests, Pottstown, PA 19464
3beds
1,368sqft
Townhouse
Built in 1979
684 Square Feet Lot
$-- Zestimate®
$186/sqft
$110/mo HOA
What's special
Finished basementUpdated bathrooms throughoutCentral airBright eat-in kitchen
- 48 days
- 541
- 40
Zillow last checked:
Listing updated:
Listed by:
Pat Spitzer 484-553-6551,
Weichert Realtors 6103954500
Source: Bright MLS,MLS#: PAMC2188552
Facts & features
Interior
Bedrooms & bathrooms
- Bedrooms: 3
- Bathrooms: 4
- Full bathrooms: 1
- 1/2 bathrooms: 3
- Main level bathrooms: 4
- Main level bedrooms: 3
Basement
- Area: 0
Heating
- Heat Pump, Central, Oil
Cooling
- Central Air, Ceiling Fan(s), Electric
Appliances
- Included: Self Cleaning Oven, Dishwasher, Refrigerator, Microwave, Electric Water Heater
Features
- Primary Bath(s), Ceiling Fan(s), Eat-in Kitchen
- Windows: Replacement
- Basement: Full
- Number of fireplaces: 1
- Fireplace features: Brick
Interior area
- Total structure area: 1,368
- Total interior livable area: 1,368 sqft
- Finished area above ground: 1,368
- Finished area below ground: 0
Property
Parking
- Total spaces: 2
- Parking features: Parking Lot
Accessibility
- Accessibility features: None
Features
- Levels: Two
- Stories: 2
- Patio & porch: Patio
- Pool features: None
- Fencing: Other
Lot
- Size: 684 Square Feet
- Dimensions: 18.00 x 0.00
Details
- Additional structures: Above Grade, Below Grade
- Parcel number: 420005118276
- Zoning: R2
- Special conditions: Standard
Construction
Type & style
- Home type: Townhouse
- Architectural style: Traditional,Colonial
- Property subtype: Townhouse
Materials
- Stucco
- Foundation: Concrete Perimeter
Condition
- New construction: No
- Year built: 1979
- Major remodel year: 2018
Utilities & green energy
- Electric: 100 Amp Service
- Sewer: Public Sewer
- Water: Public
Community & HOA
Community
- Subdivision: Walnut Ridge Ests
HOA
- Has HOA: Yes
- Amenities included: Tot Lots/Playground
- Services included: Common Area Maintenance, Snow Removal, Trash
- HOA fee: $110 monthly
Location
- Region: Pottstown
- Municipality: LOWER POTTSGROVE TWP
Financial & listing details
- Price per square foot: $186/sqft
- Tax assessed value: $66,400
- Annual tax amount: $3,490
- Date on market: 7/22/2026
- Listing agreement: Exclusive Right To Sell
- Listing terms: Conventional,VA Loan,FHA,Cash
- Ownership: Fee Simple
Estimated market value
Not available
Estimated sales range
Not available
$2,205/mo
Price history
| Date | Event | Price |
|---|---|---|
| 8/12/2026 | Price change | $254,900-3.8%$186/sqft |
Source:  Bright MLS #PAMC2188552 Report a problem Bright MLS #PAMC2188552 Report a problem | ||
| 7/22/2026 | Listed for sale | $264,900+100.7%$194/sqft |
Source: Bright MLS #PAMC2188552 Report a problem | ||
| 10/5/2018 | Sold | $132,000-6.4%$96/sqft |
Source: Public Record Report a problem | ||
| 9/3/2018 | Pending sale | $141,000$103/sqft |
Source: BHHS Fox & Roach - Collegeville #1002123518 Report a problem | ||
| 9/3/2018 | Price change | $141,000+2.9%$103/sqft |
Source: BHHS Fox & Roach - Collegeville #1002123518 Report a problem | ||
| 8/29/2018 | Price change | $137,000-5.5%$100/sqft |
Source: BHHS Fox & Roach - Collegeville #1002123518 Report a problem | ||
| 8/6/2018 | Listed for sale | $145,000+146.6%$106/sqft |
Source: BHHS Fox & Roach - Collegeville #1002123518 Report a problem | ||
| 4/18/2018 | Sold | $58,800-18.2%$43/sqft |
Source: Public Record Report a problem | ||
| 2/5/2018 | Listed for sale | $71,900+22.3%$53/sqft |
Source: Exp Realty Llc #1004379451 Report a problem | ||
| 1/17/2018 | Sold | $58,800-23.5%$43/sqft |
Source: Public Record Report a problem | ||
| 12/29/2017 | Listed for sale | $76,900$56/sqft |
Source: Exp Realty Llc #1004379451 Report a problem | ||
Public tax history
| Year | Property taxes | Tax assessment |
|---|---|---|
| 2025 | $3,336 +3.4% | $66,400 |
| 2024 | $3,227 | $66,400 |
| 2023 | $3,227 +3.6% | $66,400 |
| 2022 | $3,115 +2% | $66,400 |
| 2021 | $3,054 +0.4% | $66,400 |
| 2020 | $3,043 +1.1% | $66,400 |
| 2019 | $3,010 +0.5% | $66,400 |
| 2018 | $2,994 +1.2% | $66,400 |
| 2017 | $2,958 +1.2% | $66,400 |
| 2016 | $2,924 +1.2% | $66,400 |
| 2015 | $2,890 +1.8% | $66,400 |
| 2014 | $2,838 +2.1% | $66,400 |
| 2013 | $2,779 +3.2% | $66,400 |
| 2012 | $2,694 +3.9% | $66,400 |
| 2011 | $2,592 +3.9% | $66,400 |
| 2010 | $2,495 +3.9% | $66,400 |
| 2009 | $2,402 +3.4% | $66,400 |
| 2008 | $2,323 +3.8% | -- |
| 2007 | $2,237 +4.2% | -- |
| 2006 | $2,147 +3.7% | -- |
| 2005 | $2,070 +5.7% | -- |
| 2004 | $1,958 +2.1% | -- |
| 2003 | $1,917 +13.3% | -- |
| 2002 | $1,692 +2% | -- |
| 2000 | $1,659 | -- |
| 1999 | $1,659 | -- |
Find assessor info on the county website
Monthly payment
Est. payment
Payment breakdown
Explore the cost of this home by adjusting the details. Changes won't be saved.Climate risks
Neighborhood: Sanatoga
Nearby schools
Schools provided by the listing agent
- High: Pottsgrove Senior
- District: Pottsgrove
Source: Bright MLS. This data may not be complete. We recommend contacting the local school district to confirm school assignments for this home.
- $221,9003 bd2 ba1.3k sqft1803 Walnut Ridge Est, Pottstown, PA 19464Off Market
- $240,5003 bd2 ba1.3k sqft1804 Walnut Ridge Ests, Pottstown, PA 19464Off Market
- $269,5003 bd1 ba1.7k sqft1802 Walnut Ridge Ests, Pottstown, PA 19464Sold
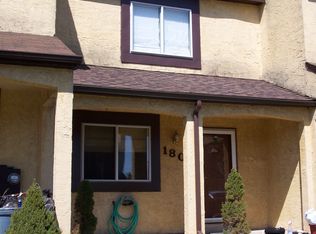
- $237,9003 bd1 ba1.3k sqft1805 Walnut Ridge Ests, Pottstown, PA 19464Off Market
Similar homes
- $235,0003 bd2 ba1.3k sqft2506 Walnut Ridge Ests, Pottstown, PA 19464For Sale
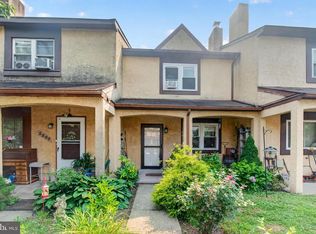
 MLS ID #PAMC2188016, Jim Crawford, Better Homes and Gardens Real Estate Phoenixville. Bright MLS
 - $249,9003 bd2 ba1.3k sqft1129 Grove St, Pottstown, PA 19464For Sale
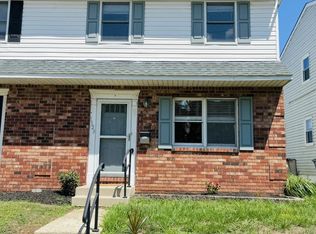 MLS ID #PAMC2192738, Abigail Turley, Coldwell Banker Hearthside Realtors-Collegeville. Bright MLS
 - $254,3002 bd2 ba986 sqft31 Luwig Ln, Pottstown, PA 19464For Sale
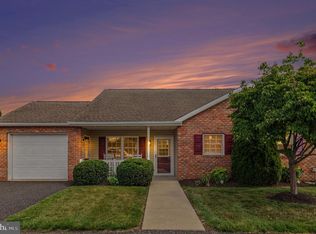 MLS ID #PAMC2184434, Erendira Hernandez Pelaez, Keller Williams Realty Group. Bright MLS
 - $250,3002 bd1 ba986 sqft27 Luwig Ln, Pottstown, PA 19464For Sale
 MLS ID #PAMC2184148, Erendira Hernandez Pelaez, Keller Williams Realty Group. Bright MLS
 - $234,3002 bd2 ba986 sqft58 Bards Way, Pottstown, PA 19464For SaleMLS ID #PAMC2187128, Erendira Hernandez Pelaez, Keller Williams Realty Group. Bright MLS
- $242,5002 bd2 ba986 sqft56 Bards Way, Pottstown, PA 19464For SaleMLS ID #PAMC2187084, Erendira Hernandez Pelaez, Keller Williams Realty Group. Bright MLS
- $239,5002 bd1 ba980 sqft26 Luwig Ln, Pottstown, PA 19464For SaleMLS ID #PAMC2184142, Erendira Hernandez Pelaez, Keller Williams Realty Group. Bright MLS
- $299,9003 bd3 ba1.5k sqft623 Holly Dr, Stowe, PA 19464For SaleMLS ID #PAMC2190302, Mark Crystal, Sands & Company Real Estate. Bright MLS
- $315,0003 bd4 ba1.9k sqft219 Industrial Hwy, Pottstown, PA 19464For SaleMLS ID #PAMC2190238, Michael Hammond, Keller Williams Realty Group. Bright MLS
- $215,0003 bd1 ba1.2k sqft1009 Queen St, Pottstown, PA 19464For SaleMLS ID #PAMC2192116, Karen Chiodo, EXP Realty, LLC. Bright MLS
- $299,0003 bd1 ba960 sqft706 Logan St, Pottstown, PA 19464For SaleMLS ID #PAMC2189024, Kelly Lerch, Keller Williams Real Estate -Exton. Bright MLS
- $219,9004 bd1 ba1.4k sqft171 N York St, Pottstown, PA 19464For SaleMLS ID #PAMC2185778, Kevin Houghton, KW Greater West Chester. Bright MLS
- $200,0003 bd1 ba1.1k sqft66 S Keim St, Pottstown, PA 19464For SaleMLS ID #PAMC2189744, Ca'Real Johnson, Realty One Group Advocates. Bright MLS
- $250,0002 bd2 ba1.5k sqft104 Dyer Ct, Royersford, PA 19468For SaleMLS ID #PAMC2192652, Tracy Pellechio, Real of Pennsylvania. Bright MLS
- $269,9003 bd3 ba1.6k sqft11-5 Cranberry Rdg, Reading, PA 19606For SaleMLS ID #PABK2077310, Daniel O'Brien, RE/MAX Of Reading. Bright MLS
- $379,9003 bd3 ba1.9k sqft30 N Savanna Dr, Pottstown, PA 19465For SaleMLS ID #PACT2132152, Lewis Nixon, Keller Williams Real Estate - West Chester. Bright MLS
- $269,8993 bd2 ba1k sqft607 N Cannon Ave, Lansdale, PA 19446For SaleMLS ID #PAMC2190048, MD Hassan, Realty Mark Associates. Bright MLS
- $249,9003 bd2 ba1.5k sqft1055 Deer Run, Reading, PA 19606For SaleMLS ID #PABK2077408, Ivonn Reyes, Iron Valley Real Estate of Berks. Bright MLS
- $299,9902 bd2 ba1k sqft3060 Goshen Dr #M71-l, Pennsburg, PA 18073For SaleMLS ID #PAMC2191082, Marc Levenson, Keller Williams Real Estate-Montgomeryville. Bright MLS
- $234,9002 bd2 ba1.5k sqft564 E Linden St, Fleetwood, PA 19522For SaleMLS ID #PABK2076460, Jerry Lehman, Coldwell Banker Realty. Bright MLS
