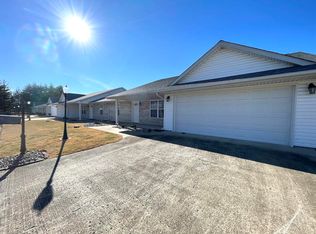
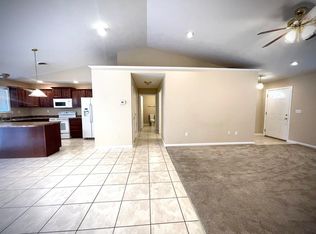
Step into comfort and style with this 3 BR, 2 BA home, built in 2007 and brimming with updates and cozy details. The moment you enter, you'll be greeted by the expansive cathedral ceilings and abundant natural light that flood the open-concept living areas. This inviting home offers 1,927 sq ft of one-level living space designed for both relaxation and entertaining. The heart of the home is the spacious kitchen, featuring ample cabinets and counter space for your culinary creations. Enjoy meals in the eat-in kitchen or step through the sliding door to your private 14x14' deck, complete with charming pergola - perfect for summer gatherings and outdoor dining. The master bedroom is a tranquil retreat with a massive walk-in closet and a newly remodeled walk-in shower, providing a touch of luxury to your daily routine. Additional highlights include a new Lennox gas HVAC system, a new hot water tank, ensuring low utility bills and worry free living. With a fenced rear yard, a welcoming front porch, and a location near a vibrant neighborhood athletic complex offering tennis courts and a walking track, this home truly has it all. Convenient access to shopping in Herrin, Marion, and Carterville makes this an ideal spot. Low and NO DOWN PAYMENT financing options are available for qualified buyers. Don't miss out on this exceptional opportunity to own a home that perfectly blends comfort, style, and convenience. Act now and make it yours today!
Closed
Zillow last checked:
Listing updated:
Bought with:
KIMBERLY HARRIS
C21 HOUSE OF REALTY, INC.
Source: MRED as distributed by MLS GRID,MLS#: EB454863
Price history
| Date | Event | Price |
|---|---|---|
| 11/12/2024 | Sold | $187,500-6%$97/sqft |
Source:  MRED as distributed by MLS GRID #EB454863 Report a problem MRED as distributed by MLS GRID #EB454863 Report a problem | ||
| 10/17/2024 | Pending sale | $199,500$104/sqft |
Source:  RMLS Alliance as distributed by MLS GRID #EB454863 Report a problem RMLS Alliance as distributed by MLS GRID #EB454863 Report a problem | ||
| 9/23/2024 | Contingent | $199,500$104/sqft |
Source: RMLS Alliance as distributed by MLS GRID #EB454863 Report a problem | ||
| 9/20/2024 | Price change | $199,500-4.5%$104/sqft |
Source: RMLS Alliance as distributed by MLS GRID #EB454863 Report a problem | ||
| 9/6/2024 | Price change | $209,000-5%$108/sqft |
Source: RMLS Alliance as distributed by MLS GRID #EB454863 Report a problem | ||
| 8/27/2024 | Listed for sale | $219,900+58.2%$114/sqft |
Source: RMLS Alliance as distributed by MLS GRID #EB454863 Report a problem | ||
| 11/30/2010 | Sold | $139,000+7.8%$72/sqft |
Source: Agent Provided Report a problem | ||
| 9/28/2007 | Sold | $129,000$67/sqft |
Source: Agent Provided Report a problem | ||


Get pre-qualified for a loan
At Zillow Home Loans, we can pre-qualify you in as little as 5 minutes with no impact to your credit score.An equal housing lender. NMLS #10287.
