Skip main navigation
Pending
  • Price cut: $19.9K (5/14)
    $450,000

    1804 Division St, Camas, WA 98607

    3beds
    2,736sqft
    : 
    $2,777/mo
    Get pre-qualified
    Residential, Single Family Residence
    Built in 1932
    4,791 Square Feet Lot
    $444,300 Zestimate®
    $164/sqft
    $-- HOA

    What's special

    Original wood doorsLeaded windowsSunny sunroomRecently replaced carpetLvp and tile flooringNewer cabinets and appliancesClassic details inside
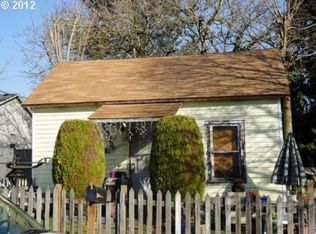
    Welcome to a home with the kind of personality you can’t fake and a location that makes everyday life feel a little more Camas. Leaded windows, original wood doors, and a sunny sunroom set the tone right away, creating warmth, history, and a very convincing argument for slow mornings with coffee. Inside, thoughtful updates blend seamlessly with the home’s character, including LVP and tile flooring, newer cabinets and appliances, and recently replaced carpet for added comfort. Two bedrooms on the main level keep things easy, while the upstairs nonconforming bedroom offers a cozy retreat, office, creative space, or whatever life currently requires. The partially finished basement adds room for storage, hobbies, projects, or future possibilities. And the location? That’s where this one really starts showing off. Crown Park is just around the corner, Downtown Camas is minutes away with its boutiques, restaurants, coffee stops, and seasonal farmers market, and Fallen Leaf Park and Lacamas Lake are close by for trails, kayaking, and scenic outdoor escapes. Classic details inside, Camas lifestyle outside, and plenty to love in every direction.
    88 days
    |
    1,489
    |
    105
    |

    Zillow last checked:

    Listing updated:

    Listed by:

    Amy Tierney 360-567-7473,

    Keller Williams Realty

    Source: RMLS (OR),MLS#: 575226637MLS Logo

      Facts & features

      Interior

      Bedrooms & bathrooms
      • Bedrooms: 3
      • Bathrooms: 1
      • Full bathrooms: 1
      • Main level bathrooms: 1
      Rooms
      • Room types: Sun Room, Bedroom 2, Bedroom 3, Dining Room, Family Room, Kitchen, Living Room, Primary Bedroom
      Primary bedroom
      • Features: Closet, Vinyl Floor
      • Level: Main
      Bedroom 2
      • Features: Closet, Vinyl Floor
      • Level: Main
      Bedroom 3
      • Features: Vaulted Ceiling, Wallto Wall Carpet
      • Level: Upper
      Dining room
      • Features: Vinyl Floor
      • Level: Main
      Family room
      • Features: Wallto Wall Carpet
      • Level: Lower
      Kitchen
      • Features: Dishwasher, Disposal, Microwave, Free Standing Range, Tile Floor
      • Level: Main
      Living room
      • Features: Vinyl Floor
      • Level: Main
      Heating
      • Forced Air
      Cooling
      • None
      Appliances
      • Included: Dishwasher, Disposal, Free-Standing Gas Range, Free-Standing Refrigerator, Gas Appliances, Microwave, Stainless Steel Appliance(s), Free-Standing Range, Gas Water Heater, Tank Water Heater
      • Laundry: Laundry Room
      Features
      • Vaulted Ceiling(s), Closet
      • Flooring: Luxury Vinyl Plank, Tile, Wall to Wall Carpet, Vinyl
      • Windows: Double Pane Windows
      • Basement: Full,Partially Finished
      Interior area
      • Total structure area: 2,736
      • Total interior livable area: 2,736 sqft

      Property

      Parking
      • Parking features: Driveway, Off Street
      • Has uncovered spaces: Yes
      Features
      • Stories: 3
      • Exterior features: Yard, Exterior Entry
      • Has view: Yes
      • View description: Trees/Woods
      Lot
      • Size: 4,791 Square Feet
      • Dimensions: 108 x 44
      • Features: Corner Lot, Level, SqFt 3000 to 4999
      Details
      • Parcel number: 081460000
      • Zoning: R-7.5

      Construction

      Type & style
      • Home type: SingleFamily
      • Architectural style: Bungalow
      • Property subtype: Residential, Single Family Residence
      Materials
      • Cedar, Shake Siding
      • Foundation: Concrete Perimeter
      • Roof: Composition
      Condition
      • Resale
      • New construction: No
      • Year built: 1932

      Utilities & green energy

      • Gas: Gas
      • Sewer: Public Sewer
      • Water: Public

      Community & HOA

      Community
      • Subdivision: Waltons Addn To Camas
      HOA
      • Has HOA: No
      Location
      • Region: Camas

      Financial & listing details

      • Price per square foot: $164/sqft
      • Tax assessed value: $368,055
      • Annual tax amount: $3,694
      • Date on market: 4/30/2026
      • Cumulative days on market: 88 days
      • Listing terms: Cash,Conventional,FHA,VA Loan
      • Road surface type: Gravel

        Estimated market value

        $444,300

        $422,000 - $467,000

        $2,485/mo

        Price history

        DateEventPrice
        7/18/2026Pending sale$450,000$164/sqft
        Source: RMLS (OR) #575226637 Report a problem
        7/2/2026Listed for sale$450,000$164/sqft
        Source: RMLS (OR) #575226637 Report a problem
        6/20/2026Pending sale$450,000$164/sqft
        Source: RMLS (OR) #575226637 Report a problem
        6/18/2026Listed for sale$450,000$164/sqft
        Source: RMLS (OR) #575226637 Report a problem
        5/26/2026Pending sale$450,000$164/sqft
        Source: RMLS (OR) #575226637 Report a problem
        5/14/2026Price change$450,000-4.2%$164/sqft
        Source: RMLS (OR) #575226637 Report a problem
        4/30/2026Listed for sale$469,900+137.3%$172/sqft
        Source: RMLS (OR) #575226637 Report a problem
        5/21/2025Listing removed$2,295$1/sqft
        Source: Zillow Rentals Report a problem
        5/9/2025Listed for rent$2,295$1/sqft
        Source: Zillow Rentals Report a problem
        4/10/2025Listing removed$2,295$1/sqft
        Source: Zillow Rentals Report a problem
        4/3/2025Listed for rent$2,295+92.1%$1/sqft
        Source: Zillow Rentals Report a problem
        12/26/2011Listing removed$1,195
        Source: Mid County Management Report a problem
        12/19/2011Price change$1,195-0.4%
        Source: Mid County Management Report a problem
        11/30/2011Listed for rent$1,200
        Source: Mid County Management Report a problem
        11/18/2005Sold$198,000+15.8%$72/sqft
        Source: Public Record Report a problem
        3/18/2005Sold$171,000+36.8%$63/sqft
        Source: Public Record Report a problem
        10/14/2004Sold$125,000+19%$46/sqft
        Source: Public Record Report a problem
        7/8/1997Sold$105,000$38/sqft
        Source: Public Record Report a problem

        Public tax history

        YearProperty taxesTax assessment
        2024$3,512 +1.1%$368,055 -6%
        2023$3,475 +0.7%$391,381 +3.2%
        2022$3,450 +8.7%$379,103 +22.7%
        2021$3,175 -3.4%$308,988 +17.2%
        2020$3,287 $263,563 +4.1%
        2019$3,287 +16.5%$253,191 +9.4%
        2018$2,822 -4.7%$231,499 +13.4%
        2017$2,960 +20%$204,117 +10.2%
        2016$2,467 +14.9%$185,186 +15.5%
        2015$2,147 +0%$160,363 +6.1%
        2014$2,146 $151,144 +10.5%
        2013$2,146 +1%$136,810 +9%
        2012$2,124 -4.8%$125,462 -3.8%
        2011$2,232 -0.3%$130,361 -5.9%
        2010$2,239 +2.5%$138,602 -8.9%
        2009$2,185 $152,065 -21.5%
        2008-- $193,700
        2007-- $193,700 +53.1%
        2005-- $126,500
        2004-- $126,500 +15.5%
        2001$1,646 +16.6%$109,500 -0.4%
        2000$1,412 $109,900
        Find assessor info on the county website

        Monthly payment

        Est. payment

        Payment breakdown

        Explore the cost of this home by adjusting the details. Changes won't be saved.
        All calculations are estimates and provided by Zillow, Inc. for informational purposes only. Actual amounts may vary.
        HOA fees may include property taxes on listings classified as Co-Ops. Contact the listing agent and/or owner for fee details.
        Mortgage interest rates are dependent on a number of factors, including credit score, down payment, and repayment length. Interest rate data provided by Zillow Group Marketplace, Inc. as of 1/1/1970 from various mortgage lenders with which we have lead or other similar arrangements; the Estimated Payment is an average of those rates.
        See how much you could borrow to make a competitive offer.

        Climate risks

        Neighborhood: 98607

        Getting around

        61 / 100
        Somewhat Walkable
        70 / 100
        Very Bikeable

        Nearby schools

        GreatSchools rating
        Schools provided by the listing agent
        • Elementary: Helen Baller
        • Middle: Liberty
        • High: Camas

        Source: RMLS (OR). This data may not be complete. We recommend contacting the local school district to confirm school assignments for this home.

        A local agent can set up tours, give advice and negotiate with sellers.

        Browse local experts

        Similar homes