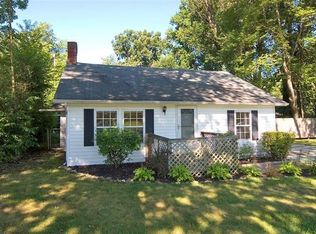
1804 Green Road starts with the kind of front porch that makes you want to sit down and stay awhile. Truly oversized and completely covered, this porch feels like an additional outdoor living space—with room for comfortable seating, family gatherings, movie nights, or simply enjoying a summer thunderstorm.
Step inside this charming, exploding with character 3-bedroom, 1-bath Madison ranch to find warm earth tones, newer laminate flooring and a thoughtfully designed floor plan that makes excellent use of its 972 square feet. The inviting living room serves as the heart of the home, flowing naturally into a cozy dining nook and efficient, thoughtfully arranged kitchen. Appliances remain, including an approximately one-year-old refrigerator. Step through the kitchen to the completely fenced backyard, offering a private, manageable outdoor space for relaxing, entertaining or play.
Continue through the home to a convenient laundry area, three bedrooms and a full bath before the floor plan circles naturally back into the living room—offering true one-floor living with no basement to maintain.
Substantial exterior improvements include newer vinyl siding, a complete roof tear-off and replacement in 2021, and approximately one-year-old gutters. The professionally installed siding carries a manufacturer warranty. Four window A/C units remain, along with a Defender 4K hardwired security system with four exterior cameras. Seller reports existing ductwork may accommodate future central air.
Located approximately 1.5 miles from the Route 20 shopping corridor and Walmart, groceries, restaurants, shopping and everyday conveniences are just minutes away, with Lake Erie recreation and local Madison destinations nearby.
Manageable, inviting and full of character, 1804 Green Road proves you don’t need a massive footprint to have everything you need. Come experience it for yourself—and don’t be surprised if you spend a little extra time on that porch.
Closed
Price history
| Date | Event | Price |
|---|---|---|
| 9/28/2026 | Sold | $200,000+8.2%$206/sqft |
Source: Public Record Report a problem | ||
| 8/24/2026 | Pending sale | $184,900$190/sqft |
Source: MLS Now #5238575 Report a problem | ||
| 8/21/2026 | Listed for sale | $184,900+54.1%$190/sqft |
Source: MLS Now #5238575 Report a problem | ||
| 10/17/2023 | Sold | $120,000+53.8%$123/sqft |
Source: Public Record Report a problem | ||
| 3/30/2017 | Sold | $78,000-2.5%$80/sqft |
Source:  MLS Now #3854302 Report a problem MLS Now #3854302 Report a problem | ||
| 3/6/2017 | Pending sale | $79,999$82/sqft |
Source: CENTURY 21 Asa Cox Homes #3854302 Report a problem | ||
| 12/7/2016 | Price change | $79,999-2.6%$82/sqft |
Source: CENTURY 21 Asa Cox Homes #3854302 Report a problem | ||
| 10/20/2016 | Listed for sale | $82,111-8.8%$84/sqft |
Source: CENTURY 21 Asa Cox Homes #3854302 Report a problem | ||
| 9/27/2005 | Sold | $90,000+32.4%$93/sqft |
Source:  MLS Now #2229385 Report a problem MLS Now #2229385 Report a problem | ||
| 10/6/1999 | Sold | $68,000+183.3%$70/sqft |
Source: Public Record Report a problem | ||
| 10/15/1996 | Sold | $24,000$25/sqft |
Source: Public Record Report a problem | ||
Get a cash offer in 3 minutes
Find out how much your home could sell for in as little as 3 minutes with a no-obligation cash offer.
Estimated market value
$200,000
