Situated on a one-acre lot with beautiful views of Hidden Lake in York, SC, this 3-bedroom, 2-bath ranch presents an opportunity for investors, renovators, or buyers looking for a property they can update and make their own. Set back from Old York Road, the home is partially shielded by tall pine trees, providing a sense of privacy from the road. Inside, you'll find a spacious living area with a wood-burning stove, generously sized bedrooms, and a kitchen that opens to the dining area. Sliding glass doors in the dining room bring in natural light and frame a lovely view of the lake. A large laundry room with pantry space is conveniently located just off the kitchen. Additional features include an attached carport with storage and a small metal outbuilding that conveys with the property. The home has never been updated and will require improvements, including repair or replacement of the non-operational HVAC system. Being sold as-is, this property offers an opportunity for investors looking for their next renovation project or buyers willing to put in the work to build equity over time. With a full acre, mature trees, spacious rooms, and a beautiful lake view, the property has plenty of potential for someone with the vision to bring it back to life.
Active
$227,000
1804 Old York Rd, York, SC 29745
3beds
1,563sqft
Single Family Residence
Built in 1981
1.06 Acres Lot
$226,400 Zestimate®
$145/sqft
$-- HOA
What's special
Wood-burning stoveMature treesFull acreSpacious roomsSmall metal outbuildingGenerously sized bedroomsOne-acre lot
- 13 days
- 1,050
- 111
Likely to sell faster than
Zillow last checked:
Listing updated:
Listed by:
Kim Bigach Kim@Bigach2Follow.com,
Keller Williams Connected,
Erin Watson,
Keller Williams Connected
Source: Canopy MLS as distributed by MLS GRID,MLS#: 4434213
Facts & features
Interior
Bedrooms & bathrooms
- Bedrooms: 3
- Bathrooms: 2
- Full bathrooms: 2
- Main level bedrooms: 3
Primary bedroom
- Level: Main
Bedroom s
- Level: Main
Bathroom full
- Level: Main
Kitchen
- Level: Main
Laundry
- Level: Main
Living room
- Level: Main
Heating
- Electric
Cooling
- Ceiling Fan(s), Window Unit(s)
Appliances
- Included: Dishwasher, Electric Range, Exhaust Hood
- Laundry: In Kitchen, Laundry Room, Main Level
Features
- Breakfast Bar, Built-in Features, Storage
- Flooring: Carpet, Vinyl, Wood
- Has basement: No
- Fireplace features: Living Room, Wood Burning Stove
Interior area
- Total structure area: 1,563
- Total interior livable area: 1,563 sqft
- Finished area above ground: 1,563
- Finished area below ground: 0
Property
Parking
- Total spaces: 1
- Parking features: Attached Carport
- Carport spaces: 1
Features
- Levels: One
- Stories: 1
- Patio & porch: Deck, Front Porch
- Fencing: Back Yard,Chain Link,Partial
Lot
- Size: 1.06 Acres
Details
- Additional structures: Shed(s)
- Parcel number: 0702501013
- Zoning: R-15
- Special conditions: Standard
Construction
Type & style
- Home type: SingleFamily
- Property subtype: Single Family Residence
Materials
- Wood
- Foundation: Crawl Space
Condition
- New construction: No
- Year built: 1981
Utilities & green energy
- Sewer: Public Sewer
- Water: Other - See Remarks
- Utilities for property: Electricity Connected
Community & HOA
Community
- Subdivision: Hidden Lakes
Location
- Region: York
Financial & listing details
- Price per square foot: $145/sqft
- Tax assessed value: $149,443
- Annual tax amount: $1,625
- Date on market: 10/22/2026
- Cumulative days on market: 13 days
- Listing terms: Cash,Conventional
- Electric utility on property: Yes
- Road surface type: Gravel, Paved
Estimated market value
$226,400
$215,000 - $238,000
$1,942/mo
Price history
| Date | Event | Price |
|---|---|---|
| 10/22/2026 | Listed for sale | $227,000+155.1%$145/sqft |
Source:  Canopy MLS as distributed by MLS GRID #4434213 Report a problem | ||
| 5/26/1998 | Sold | $89,000$57/sqft |
Source: Public Record Report a problem | ||
Public tax history
| Year | Property taxes | Tax assessment |
|---|---|---|
| 2025 | $1,625 +15.8% | $5,978 +15% |
| 2024 | $1,404 -1.3% | $5,198 |
| 2023 | $1,423 -0.5% | $5,198 |
| 2022 | $1,430 -28.2% | $5,198 |
| 2021 | $1,992 | $5,198 |
| 2020 | -- | $5,198 +15% |
| 2019 | -- | $4,520 |
| 2018 | -- | $4,520 |
| 2017 | $1,283 | $4,520 |
| 2016 | $1,283 | $4,520 |
| 2014 | $1,283 | $4,520 -10% |
| 2013 | $1,283 | $5,020 |
| 2012 | -- | $5,020 +13.1% |
| 2010 | -- | $4,440 |
| 2009 | -- | $4,440 |
| 2008 | -- | $4,440 |
| 2007 | -- | $4,440 |
| 2006 | -- | $4,440 +8.3% |
| 2005 | -- | $4,100 |
| 2004 | -- | $4,100 |
| 2003 | -- | $4,100 |
| 2002 | -- | $4,100 |
| 2001 | -- | $4,100 +17.8% |
| 2000 | -- | $3,480 |
Find assessor info on the county website
Monthly payment
Est. payment
Payment breakdown
Explore the cost of this home by adjusting the details. Changes won't be saved.Climate risks
Neighborhood: 29745
Nearby schools
Schools provided by the listing agent
- Elementary: Hunter Street
- Middle: York
- High: York Comprehensive
Source: Canopy MLS as distributed by MLS GRID. This data may not be complete. We recommend contacting the local school district to confirm school assignments for this home.

Similar homes
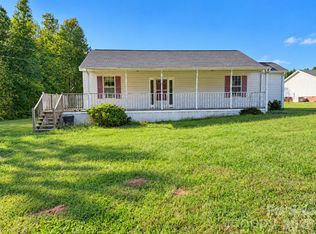
- $190,0003 bd2 ba1.2k sqft1647 Old Pinckney Rd, York, SC 29745For Sale
 MLS ID #4435146, Danielle Childers, Homeland Realty Group LLC. Canopy MLS as distributed by MLS GRID
- $230,0002 bd2 ba1k sqft501 Hunter St, York, SC 29745For Sale
 MLS ID #4420618, Brad Blumer, Mark Spain Real Estate. Canopy MLS as distributed by MLS GRID
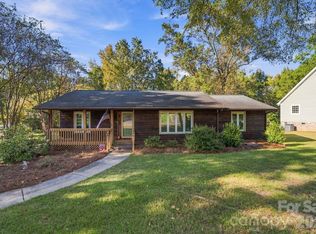
- $299,0003 bd2 ba1.5k sqft200 Education Ln, York, SC 29745For Sale
 MLS ID #4436959, John Combs, Local Real Estate. Canopy MLS as distributed by MLS GRID
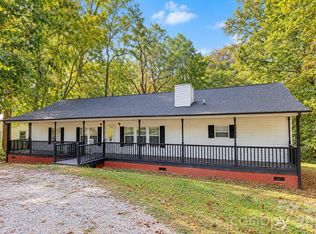
- $299,9003 bd3 ba1.7k sqft116 Springdale Dr, York, SC 29745For Sale
 MLS ID #4435633, Sandy Plachecki, EXP Realty LLC Rock Hill. Canopy MLS as distributed by MLS GRID
- $275,0003 bd2 ba1.3k sqft202 Woodlawn Dr, York, SC 29745For SaleMLS ID #4386882, Meredith Haley, Howard Hanna Allen Tate Rock Hill. Canopy MLS as distributed by MLS GRID
- $279,9003 bd3 ba1.8k sqft234 Jefferson St E, York, SC 29745For SaleMLS ID #4406642, Lee Broom, Dickson & Associates Realtors. Canopy MLS as distributed by MLS GRID
- $285,0003 bd2 ba1.5k sqft322 Woodcrest Dr, York, SC 29745For SaleMLS ID #4422008, Mercedes Dockery, NorthGroup Real Estate LLC. Canopy MLS as distributed by MLS GRID
- $340,0004 bd2 ba1.8k sqft310 Ferret Ln, York, SC 29745For SaleMLS ID #4409252, James Taylor, Mark Spain Real Estate. Canopy MLS as distributed by MLS GRID
- $225,0003 bd1 ba1.5k sqft368 Pendleton St, Rock Hill, SC 29730For SaleMLS ID #4438542, Don Gomez, C-A-RE Realty. Canopy MLS as distributed by MLS GRID
- $166,0003 bd1 ba929 sqft107 Autumn Pl, York, SC 29745For SaleMLS ID #4416444, Thomas Shoupe, Opendoor Brokerage LLC. Canopy MLS as distributed by MLS GRID
- $289,9003 bd2 ba1.1k sqft222 McClain St, York, SC 29745New ConstructionMLS ID #4377772, Tracy Ferguson, RE/MAX Lakes & Land, Inc.. Canopy MLS as distributed by MLS GRID
- $222,2223 bd2 ba1.4k sqft706 S Main St, Clover, SC 29710For SaleMLS ID #4415471, Brad Echterling, RE/MAX Results. Canopy MLS as distributed by MLS GRID
- $230,0003 bd1 ba1k sqft3748 Jenkins Rd, Clover, SC 29710For SaleMLS ID #4436968, Nathan Moss, Dickson & Associates Realtors. Canopy MLS as distributed by MLS GRID
- $225,0003 bd1 ba886 sqft6287 Barclay Ln, Clover, SC 29710For SaleMLS ID #4425726, Marie Moss, Southern Nest Realty Inc. Canopy MLS as distributed by MLS GRID
- $279,9004 bd2 ba1.9k sqft4808 McConnells Hwy, York, SC 29745For SaleMLS ID #4435646, Coye Sanders, Carolinas Full Service Realty Inc. Canopy MLS as distributed by MLS GRID
- $210,0003 bd2 ba1.4k sqft393 Carson Dr, Gastonia, NC 28052For SaleMLS ID #4432402, Gina Maraio, Redfin Corporation. Canopy MLS as distributed by MLS GRID
- $219,0003 bd2 ba1.4k sqft657 E 12th Ave, Gastonia, NC 28054For SaleMLS ID #4433845, Crystal Lane, Premier South. Canopy MLS as distributed by MLS GRID
- $225,0003 bd2 ba1k sqft1342 McCullough St, Rock Hill, SC 29730For SaleMLS ID #4432366, Farrah Hall, Costello Real Estate and Investments LLC. Canopy MLS as distributed by MLS GRID
- $247,0003 bd1 ba1.8k sqft3812 Old York Rd, Gastonia, NC 28056For SaleMLS ID #4436596, Lisa Belk, Mark Spain Real Estate. Canopy MLS as distributed by MLS GRID
- $225,0003 bd1 ba1.1k sqft1170 Parkmont Ln, Rock Hill, SC 29730For SaleMLS ID #4413651, Cheryl Boyd, RE/MAX Executive. Canopy MLS as distributed by MLS GRID
