New Home in Ava View HeightsThe home features 1900 sq ft upstairs and 1900 sq ft walk-out basement with John Deere Room on one end. Steel sided home with 30 year Dimensional Shingles and Central HVAC is gas fired. Great room upstairs is a large living area with a Gas Fireplace in one corner and the Kitchen in another. Kitchen has custom cabinetry, Island and Granite tops. Appliances include Refrigerator, Electric Range, Dishwasher, Disposal and Built-in Microwave. Private deck off the kitchen is covered and provides a long distant view. Master suite has his-n-her vanities, walk-in shower and large walk-in closet. Split floor plan has the guest bedrooms and main bath across the living area from the Master Suite. Utility/Mud room on the main floor allows access to the attached Garage.Basement is spray foam insulated and left unfinished so it can be what you want it to be. Concrete patio outside basement door below deck. Front yard will be covered with sod and back yard will be seeded.
Active
$359,000
1804 Rodeo Lane, Ava, MO 65608
3beds
1,900sqft
Single Family Residence
Built in 2026
0.34 Acres Lot
$-- Zestimate®
$189/sqft
$-- HOA
What's special
Steel sided homeSplit floor plan
- 15 hours
- 31
- 0
Zillow last checked:
Listing updated:
Listed by:
Jon R Ediger 417-250-0220,
Monark Realty
Source: SOMOMLS as distributed by MLS GRID,MLS#: 60338325
Facts & features
Interior
Bedrooms & bathrooms
- Bedrooms: 3
- Bathrooms: 2
- Full bathrooms: 2
Rooms
- Room types: Great Room, John Deere
Heating
- Central, Fireplace(s), Natural Gas
Cooling
- Central Air, Ceiling Fan(s)
Appliances
- Included: Dishwasher, Free-Standing Electric Oven, Microwave, Refrigerator, Disposal
- Laundry: Main Level, W/D Hookup
Features
- High Speed Internet, Granite Counters, Walk-In Closet(s), Walk-in Shower
- Windows: Double Pane Windows
- Basement: Walk-Out Access,Unfinished,Interior Entry,Bath/Stubbed,Full
- Has fireplace: Yes
- Fireplace features: Great Room, Stone
Interior area
- Total structure area: 3,800
- Total interior livable area: 1,900 sqft
- Finished area above ground: 1,900
- Finished area below ground: 0
Property
Parking
- Total spaces: 2
- Parking features: Driveway, Garage Faces Front
- Attached garage spaces: 2
- Has uncovered spaces: Yes
Features
- Levels: Two
- Stories: 2
- Patio & porch: Patio, Covered, Front Porch, Deck
- Exterior features: Rain Gutters
- Fencing: None
- Has view: Yes
- View description: Panoramic
Lot
- Size: 0.34 Acres
- Dimensions: 100 x 150
- Features: Level, Sloped, Paved
Details
- Parcel number: 1
Construction
Type & style
- Home type: SingleFamily
- Architectural style: Ranch
- Property subtype: Single Family Residence
Materials
- Steel Siding, Stone, Frame
- Foundation: Poured Concrete
- Roof: Shingle
Condition
- New construction: Yes
- Year built: 2026
Utilities & green energy
- Sewer: Public Sewer
- Water: Public
Community & HOA
Community
- Subdivision: Ava View Hts
Location
- Region: Ava
Financial & listing details
- Price per square foot: $189/sqft
- Annual tax amount: $1,200
- Date on market: 11/12/2026
- Road surface type: Chip And Seal, Concrete
Estimated market value
Not available
Estimated sales range
Not available
Not available
Price history
| Date | Event | Price |
|---|---|---|
| 11/12/2026 | Listed for sale | $359,000$189/sqft |
Source:  SOMOMLS as distributed by MLS GRID #60338325 Report a problem | ||
Public tax history
Tax history is unavailable.
Monthly payment
Est. payment
Payment breakdown
Explore the cost of this home by adjusting the details. Changes won't be saved.Climate risks
Neighborhood: 65608
Nearby schools
Schools provided by the listing agent
- Elementary: Ava
- Middle: Ava
- High: Ava
Source: SOMOMLS as distributed by MLS GRID. This data may not be complete. We recommend contacting the local school district to confirm school assignments for this home.


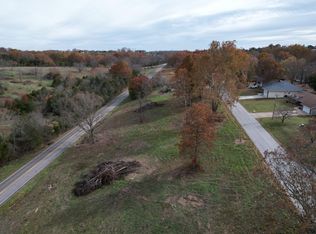
Similar homes
- $385,0003 bd2 ba1.2k sqft9959 State Highway O, Ava, MO 65608Active
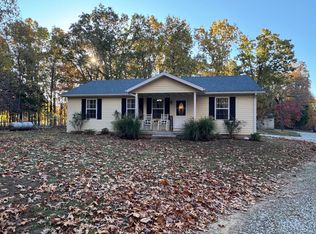
 MLS ID #60338320, Kenny C Fleetwood, Sho-Me Real Estate LLC. SOMOMLS as distributed by MLS GRID
- $309,9003 bd3 ba2.4k sqft2007 Oakridge Drive, Ava, MO 65608Active
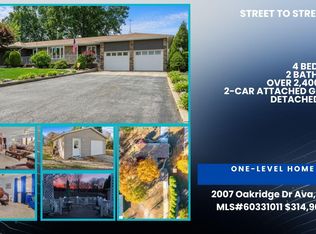 MLS ID #60331011, One.Five Real Estate Advisors, EXP Realty, LLC.. SOMOMLS as distributed by MLS GRID
- $319,0003 bd3 ba2.3k sqft1208 Cooper Avenue, Ava, MO 65608Active
 MLS ID #60334453, Lindsey Wade, Sho-Me Real Estate. SOMOMLS as distributed by MLS GRID
- $359,0003 bd2 ba1.6k sqftRr 4 Box 1307, Ava, MO 65608For Sale By Owner
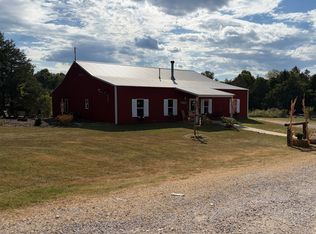
- $525,0003 bd2 ba2.1k sqft0 Rr 5 Box 1575, Ava, MO 65608ActiveMLS ID #60338329, Jon R Ediger, Monark Realty. SOMOMLS as distributed by MLS GRID
- $339,9004 bd3 ba1.9k sqft514 Guthery Street, Ava, MO 65608ActiveMLS ID #60324630, Sarah Harden, Sho-Me Real Estate. SOMOMLS as distributed by MLS GRID
- $429,0003 bd2 ba1.9k sqft607 Kottmeier Street, Ava, MO 65608ActiveMLS ID #60337424, Clyde O. Irby, Sho-Me Real Estate. SOMOMLS as distributed by MLS GRID
- $425,0003 bd2 ba1.5k sqft5910 S State Highway 5, Ava, MO 65608ActiveMLS ID #60337648, Sherri Ann Doane, Action Realty. SOMOMLS as distributed by MLS GRID
- $395,0005 bd3 ba2.7k sqft8814 County Road #400-A, Ava, MO 65608ActiveMLS ID #60329970, Derek Wilkerson, Century 21 Hometown Properties. SOMOMLS as distributed by MLS GRID
- $399,9003 bd2 ba1.8k sqft10589 State Highway O, Ava, MO 65608ActiveMLS ID #60333357, Alison Sanders, Keller Williams Tri-Lakes. SOMOMLS as distributed by MLS GRID
- $524,9003 bd2 ba1.8k sqft15322 W Highway 14, Ava, MO 65608ActiveMLS ID #60336878, Tyler A. Watterson, Sho-Me Real Estate. SOMOMLS as distributed by MLS GRID
- $240,0003 bd2 ba1.8k sqft9052 Private Dr 3053, Ava, MO 65608ActiveMLS ID #60304600, Lee Garner, Garner Homestead & Commercial Real Estate. SOMOMLS as distributed by MLS GRID
- $289,0003 bd2 ba1.6k sqft13396 County Road 76-505, Ava, MO 65608Active w/ContingencyMLS ID #60321720, Payton Watterson, Sho-Me Real Estate. SOMOMLS as distributed by MLS GRID
- $220,0004 bd2 ba1.6k sqft107 N Lister Street, Ava, MO 65608ActiveMLS ID #60323841, Julie Cheyney, Sho-Me Real Estate LLC. SOMOMLS as distributed by MLS GRID
- $239,9003 bd2 ba1.2k sqft1311 N Mansfield Road, Ava, MO 65608ActiveMLS ID #60323833, John Sutton, Action Realty. SOMOMLS as distributed by MLS GRID
- $399,9003 bd3 ba1.4k sqft4006 Private Drive 3170, Ava, MO 65608ActiveMLS ID #60329538, Bryan Jones, Sho-Me Real Estate. SOMOMLS as distributed by MLS GRID
- $430,0002 bd2 ba1.1k sqft12115 S Co Road #5-405, Ava, MO 65608ActiveMLS ID #60336853, Tammy L Caudill-Holt, Keller Williams Local. SOMOMLS as distributed by MLS GRID
- $430,0002 bd2 ba1.1k sqft12115 S Co Road #12115, Ava, MO 65608ActiveMLS ID #60336435, Tammy L Caudill-Holt, Keller Williams Local. SOMOMLS as distributed by MLS GRID
