Modern aluminum railingsPremium engineered hardwood floorsLarge private backyardSubway tile backsplashUnder cabinet led lightingQuartz countertopsSolid core shaker doors
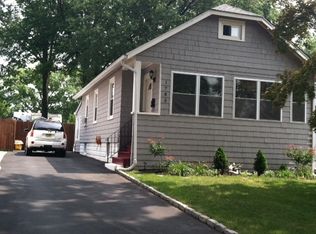
Welcome to this stunning brand-new construction offering 4 bedrooms and 4 full bathrooms.. Built to perform as well as it impresses, this home features a high efficiency building envelope with James Hardie exterior panels, triple pane European tilt and turn windows, Cambridge Paver driveway and walkways, as well as insulation values far exceeding code, keeping energy costs low year round. Inside, enjoy 9 foot ceilings on every level, premium engineered hardwood floors, solid core shaker doors, modern aluminum railings, and an open concept layout flooded with natural light. The custom kitchen features German engineered Nolte Kuchen cabinetry, quartz countertops, subway tile backsplash, under cabinet LED lighting, and a full stainless steel appliance package. Bathrooms are appointed with Delta and Kohler fixtures throughout. Second floor laundry includes GE washer and gas dryer.Smart home features include dual zone HVAC, smart thermostats, smart front door lock, and LED recessed lighting throughout. A full unfinished basement and large private backyard round out this exceptional home.Commuters will love the location minutes to the Rahway NJ Transit station (NYC under 40 min), Garden State Parkway, NJ Turnpike, Routes 1 & 9, and Merck's global headquarters. Schedule your private showing today. 10 year builder's warranty included.
37 days
|
126
|
2
|
Zillow last checked:
Listing updated:
Listed by:
James Freitas908-312-5757,
Next Level Realty Llc,
Michelle Freitas
Source: GSMLS,MLS#: 4032736
Facts & features
Interior
Bedrooms & bathrooms
Bedrooms: 4
Bathrooms: 4
Full bathrooms: 4
Primary bedroom
Description: Full Bath, Walk-In Closet
Bedroom 1
Level: Second
Area: 312
Dimensions: 24 x 13
Bedroom 2
Level: Second
Area: 187
Dimensions: 17 x 11
Bedroom 3
Level: Second
Area: 240
Dimensions: 16 x 15
Bedroom 4
Level: Second
Area: 130
Dimensions: 13 x 10
Dining room
Level: First
Area: 204
Dimensions: 17 x 12
Kitchen
Features: Kitchen Island, Eat-in Kitchen
Level: First
Area: 156
Dimensions: 13 x 12
Living room
Level: First
Area: 380
Dimensions: 20 x 19
Basement
Features: Rec Room, Storage Room, Utility Room
Heating
2 Units, Forced Air, Natural Gas
Cooling
2 Units, Central Air
Appliances
Included: Carbon Monoxide Detector, Dishwasher, Dryer, Microwave, Range/Oven-Gas, Refrigerator, Washer, Gas Water Heater
Laundry: Laundry Room
Features
High Ceilings, Entrance Foyer, Rec Room
Flooring: Tile, Wood
Basement: Yes,French Drain,Full
Has fireplace: No
Interior area
Total structure area: 2,600
Total interior livable area: 2,600 sqft
Property
Parking
Total spaces: 4
Parking features: 2 Car Width, Additional Parking, Attached Garage
Attached garage spaces: 1
Uncovered spaces: 4
Features
Patio & porch: Deck
Exterior features: Curbs, Sidewalk
Lot
Size: 4,356 Square Feet
Dimensions: 50 x 147
Features: Level
Details
Parcel number: 2913003680000000270000
Construction
Type & style
Home type: SingleFamily
Architectural style: Colonial,Custom Home
Property subtype: Single Family Residence
Materials
Composition Siding, See Remarks
Roof: Asphalt Shingle
Condition
Year built: 2026
Utilities & green energy
Gas: Gas-Natural
Sewer: Public Sewer
Water: Public
Utilities for property: Electricity Connected, Natural Gas Connected
Explore the cost of this home by adjusting the details. Changes won't be saved.
Principal & interest
$1,547
Mortgage insurance
$0
Property taxes
$170
Home insurance
$105
HOA fees
$0
Utilities
Not included
All calculations are estimates and provided by Zillow, Inc. for informational purposes only. Actual amounts may vary.
HOA fees may include property taxes on listings classified as Co-Ops. Contact the listing agent and/or owner for fee details.
Mortgage interest rates are dependent on a number of factors, including credit score, down payment, and repayment length. Interest rate data provided by Zillow Group Marketplace, Inc. as of 1/1/1970 from various mortgage lenders with which we have lead or other similar arrangements; the Estimated Payment is an average of those rates.
See how much you could borrow to make a competitive offer.