Skip main navigation
Closed
  • $540,000

    1804 Winthrop Rd, Highland Park, IL 60035

    3beds
    1,534sqft
    Single Family Residence
    Built in 1963
    7,413 Square Feet Lot
    $542,000 Zestimate®
    $352/sqft
    $3,850 Estimated rent

    Home value

    $542,000

    $493,000 - $591,000

    $3,850/mo

    Zestimate® history
    Loading
    Loading...

    Owner options

    List your home for rent

    $3,850/mo

    Rent Zestimate®

    Find your next renter with Zillow Rental Manager. Plus, with online applications, you can quickly screen prospective tenants – for free.

    Learn more

    $3,850/mo

    Rent Zestimate®

    Refinance and save

    $4,122/mo

    Est. payment

    Refinancing to a lower rate could help reduce your monthly payments and save thousands over the life of the loan.

    See today's rates

    $4,122/mo

    Est. payment

    Explore your selling options

    Work with a Zillow partner agent

    Leverage their expertise and Zillow's premium Showcase listings to get your home seen by more buyers.

    Get started

    List with your own agent

    Get your home in front of millions of buyers by listing it on Zillow.

    Learn how to do it

    Sell it yourself

    Take full control of how buyers see your home on Zillow by listing For Sale by Owner (FSBO).

    List your home

    What's special

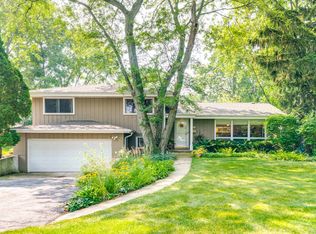
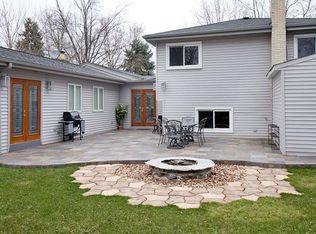
    Three generously sized bedroomsFully fenced backyardBeautifully updated homeFilled with natural lightLarge breakfast barOpen concept main levelUpdated kitchen
    Welcome to 1804 Winthrop Drive, a beautifully updated home perfectly situated across from Devonshire Park. Renovated in 2017 by previous owners, this move in ready home combines modern updates, thoughtful functionality, and an exceptional location. It feeds into highly sought after Deerfield elementary and middle schools and offers the rare choice of either Deerfield High School or Highland Park High School. Filled with natural light, the open concept main level features a spacious living room, dining area, and updated kitchen with quartz countertops, custom cabinetry, stainless steel appliances, and a large breakfast bar. The upper level offers three generously sized bedrooms, including one with direct access to a private elevated deck overlooking the backyard. Custom closet systems maximize storage throughout. A full bath serves the upper level, while a second updated full bath is located on the lower level. Outside, enjoy a fully fenced backyard, lower patio, elevated deck, and detached two car garage. Recent owner improvements include drainage and plumbing upgrades, irrigation connection to city drainage, a sump pump with battery backup, electrical updates, deck repairs, and custom storage solutions. Located just minutes from shopping, dining, Metra, and everything Deerfield and Highland Park have to offer!

    Zillow last checked:

    Listing updated:

    Listed by:

    Jennifer Boudreau 847-379-5898,

    Compass,

    Jacqueline Lotzof,

    Compass

    Bought with:

    Joanne Tienchai

    Baird & Warner, Inc.

    Source: MRED as distributed by MLS GRID,MLS#: 12672228MLS Logo

    Facts & features

    Interior

    Bedrooms & bathrooms
    • Bedrooms: 3
    • Bathrooms: 2
    • Full bathrooms: 2
    Rooms
    • Room types: Deck
    Primary bedroom
    • Features: Flooring (Hardwood), Window Treatments (Blinds, Curtains/Drapes)
    • Level: Second
    • Area: 143 Square Feet
    • Dimensions: 13X11
    Bedroom 2
    • Features: Flooring (Hardwood), Window Treatments (Blinds, Curtains/Drapes)
    • Level: Second
    • Area: 126 Square Feet
    • Dimensions: 14X9
    Bedroom 3
    • Features: Flooring (Hardwood), Window Treatments (Blinds, Curtains/Drapes)
    • Level: Second
    • Area: 90 Square Feet
    • Dimensions: 10X9
    Deck
    • Level: Second
    • Area: 48 Square Feet
    • Dimensions: 8X6
    Dining room
    • Features: Flooring (Hardwood), Window Treatments (Curtains/Drapes)
    • Level: Main
    • Area: 120 Square Feet
    • Dimensions: 12X10
    Family room
    • Features: Flooring (Ceramic Tile), Window Treatments (Curtains/Drapes)
    • Level: Lower
    • Area: 400 Square Feet
    • Dimensions: 20X20
    Kitchen
    • Features: Kitchen (Eating Area-Breakfast Bar, Island, SolidSurfaceCounter, Updated Kitchen), Flooring (Hardwood)
    • Level: Main
    • Area: 225 Square Feet
    • Dimensions: 15X15
    Laundry
    • Features: Flooring (Other)
    • Level: Lower
    • Area: 50 Square Feet
    • Dimensions: 5X10
    Living room
    • Features: Flooring (Hardwood), Window Treatments (Curtains/Drapes)
    • Level: Main
    • Area: 300 Square Feet
    • Dimensions: 20X15
    Heating
    • Natural Gas, Forced Air
    Cooling
    • Central Air
    Appliances
    • Included: Range, Microwave, Dishwasher, Refrigerator, Disposal, Stainless Steel Appliance(s), Humidifier
    • Laundry: Gas Dryer Hookup, In Unit, Sink
    Features
    • Open Floorplan, Dining Combo
    • Flooring: Hardwood
    • Windows: Drapes
    • Basement: None
    • Attic: Unfinished
    • Number of fireplaces: 1
    • Fireplace features: Decorative, Family Room
    Interior area
    • Total structure area: 0
    • Total interior livable area: 1,534 sqft

    Property

    Parking
    • Total spaces: 2
    • Parking features: Concrete, Garage Door Opener, Garage, Yes, Garage Owned, Detached
    • Garage spaces: 2
    • Has uncovered spaces: Yes
    Accessibility
    • Accessibility features: No Disability Access
    Features
    • Patio & porch: Deck, Patio
    • Exterior features: Balcony
    Lot
    • Size: 7,413 Square Feet
    • Dimensions: 50X149
    Details
    • Parcel number: 16273060110000
    • Special conditions: None
    • Other equipment: TV-Cable, Ceiling Fan(s), Sump Pump, Backup Sump Pump;

    Construction

    Type & style
    • Home type: SingleFamily
    • Architectural style: Contemporary
    • Property subtype: Single Family Residence
    Materials
    • Vinyl Siding, Brick
    • Roof: Asphalt
    Condition
    • New construction: No
    • Year built: 1963

    Utilities & green energy

    • Sewer: Public Sewer
    • Water: Lake Michigan, Public

    Community & HOA

    Community
    • Features: Park, Curbs, Sidewalks, Street Lights, Street Paved
    • Security: Carbon Monoxide Detector(s)
    HOA
    • Services included: None
    Location
    • Region: Highland Park

    Financial & listing details

    • Price per square foot: $352/sqft
    • Tax assessed value: $362,608
    • Annual tax amount: $10,457
    • Date on market: 6/16/2026
    • Listing terms: Conventional
    • Ownership: Fee Simple

    Price history

    DateEventPrice
    7/16/2026Sold$540,000+0%$352/sqft
    Source: MRED as distributed by MLS GRID #12672228 Report a problem
    6/27/2026Contingent$539,999$352/sqft
    Source: MRED as distributed by MLS GRID #12672228 Report a problem
    6/16/2026Listed for sale$539,999+2.9%$352/sqft
    Source: MRED as distributed by MLS GRID #12672228 Report a problem
    3/18/2024Sold$525,000+10.5%$342/sqft
    Source: MRED as distributed by MLS GRID #11984389 Report a problem
    3/11/2024Pending sale$475,000$310/sqft
    Source: MRED as distributed by MLS GRID #11984389 Report a problem
    2/27/2024Contingent$475,000$310/sqft
    Source: MRED as distributed by MLS GRID #11984389 Report a problem
    2/24/2024Listed for sale$475,000+19.5%$310/sqft
    Source: MRED as distributed by MLS GRID #11984389 Report a problem
    5/27/2020Sold$397,500-0.6%$259/sqft
    Source: Public Record Report a problem
    3/17/2020Pending sale$399,900$261/sqft
    Source: Compass #10626471 Report a problem
    2/3/2020Listed for sale$399,900-3.6%$261/sqft
    Source: Compass #10626471 Report a problem
    7/8/2019Listing removed$415,000$271/sqft
    Source: @properties #10280534 Report a problem
    5/18/2019Price change$415,000-2.4%$271/sqft
    Source: @properties #10280534 Report a problem
    4/22/2019Listed for sale$425,000-5.3%$277/sqft
    Source: @properties #10280534 Report a problem
    2/23/2019Listing removed$449,000$293/sqft
    Source: @properties #10266295 Report a problem
    2/7/2019Price change$449,000-2.2%$293/sqft
    Source: @properties #10266295 Report a problem
    1/14/2019Listed for sale$459,000+9.3%$299/sqft
    Source: @properties #10079433 Report a problem
    1/21/2017Sold$420,000+86.7%$274/sqft
    Source: Public Record Report a problem
    7/27/2016Sold$225,000-13.1%$147/sqft
    Source: Baird & Warnerc #09256378_60035 Report a problem
    7/12/2016Pending sale$259,000$169/sqft
    Source: Baird & Warner #09256378 Report a problem
    7/7/2016Listed for sale$259,000$169/sqft
    Source: Baird & Warner #09256378 Report a problem
    6/28/2016Pending sale$259,000$169/sqft
    Source: Baird & Warner #09256378 Report a problem
    6/13/2016Listed for sale$259,000+3.6%$169/sqft
    Source: Baird & Warner #09256378 Report a problem
    9/19/2015Listing removed$249,999$163/sqft
    Source: Baird & Warner #09007382 Report a problem
    9/1/2015Price change$249,999-7.4%$163/sqft
    Source: Baird & Warner #09007382 Report a problem
    8/10/2015Listed for sale$269,999-4.9%$176/sqft
    Source: Baird & Warner #09007382 Report a problem
    4/24/2001Sold$284,000+20.1%$185/sqft
    Source: Public Record Report a problem
    6/13/1997Sold$236,500$154/sqft
    Source: Public Record Report a problem

    Public tax history

    YearProperty taxesTax assessment
    2024$10,457 +17%$128,193 +6.1%
    2023$8,935 -7.8%$120,857 +10.9%
    2022$9,688 +5.7%$108,939 +0.6%
    2021$9,168 +3.9%$108,245 +3.5%
    2020$8,824 +3.7%$104,635 +0.5%
    2019$8,506 +15.5%$104,146 +0.2%
    2018$7,363 $103,981 +9.8%
    2017$7,363 +15.5%$94,688 +5%
    2016$6,375 +8%$90,145 +7.6%
    2015$5,905 +0.4%$83,755 +11.9%
    2014$5,884 -14.2%$74,880 -0.6%
    2012$6,859 +5.1%$75,317 -18.5%
    2011$6,526 -4.8%$92,429 -13.3%
    2010$6,854 +3.7%$106,598 -5.6%
    2009$6,611 +2.7%$112,970 -1%
    2008$6,436 +7.9%$114,111 +4.7%
    2006$5,967 +6.9%$108,937
    2005$5,580 +11.3%--
    2004$5,013 +8.8%--
    2003$4,609 +3.6%--
    2002$4,451 -0.4%--
    2001$4,467 -11.7%$70,786 -8.2%
    2000$5,060 $77,095
    Find assessor info on the county website

    Neighborhood: 60035

    Nearby schools

    GreatSchools rating
    Schools provided by the listing agent
    • Elementary: Kipling Elementary School
    • Middle: Alan B Shepard Middle School
    • High: Deerfield High School
    • District: 109

    Source: MRED as distributed by MLS GRID. This data may not be complete. We recommend contacting the local school district to confirm school assignments for this home.

    Get a cash offer in 3 minutes
    Find out how much your home could sell for in as little as 3 minutes with a no-obligation cash offer.
    Estimated market value
    $542,000
    Get a cash offer in 3 minutes
    Find out how much your home could sell for in as little as 3 minutes with a no-obligation cash offer.
    Estimated market value
    $542,000