Room for everyone in this updated 5+ bedroom home. A wooded backdrop, inviting living spaces, and a covered deck make this home a great space for everyone. The living room centers around a brick fireplace, while the adjoining dining area opens to the deck for easy indoor-outdoor entertaining. The kitchen features a tile backsplash, and a breakfast bar that connects to the dining space. Large windows frame leafy outlooks throughout the home. An additional living area downstairs offers flexibility. Upstairs additional space for a home office, reading room, or creative space. Outside, the long-covered deck overlooks mature trees, with a patio below providing another spot to relax and enjoy the setting. An attached two-car garage and a spacious driveway. Come explore the layout and experience the tree-lined surroundings firsthand.
Active
$575,000
18040 SW Salix Rdg, Beaverton, OR 97006
5beds
2,544sqft
Residential, Single Family Residence
Built in 1973
7,840 Square Feet Lot
$-- Zestimate®
$226/sqft
$-- HOA
What's special
Inviting living spacesCovered deckWooded backdropTree-lined surroundingsAttached two-car garageSpacious driveway
- 3 days
- 218
- 7
Likely to sell faster than
Zillow last checked:
Listing updated:
Listed by:
Jessica Lipscomb 503-816-9537,
Windermere West LLC
Source: RMLS (OR),MLS#: 339856041
Facts & features
Interior
Bedrooms & bathrooms
- Bedrooms: 5
- Bathrooms: 2
- Full bathrooms: 2
- Main level bathrooms: 1
Rooms
- Room types: Bedroom 4, Bedroom 5, Den, Bedroom 2, Bedroom 3, Dining Room, Family Room, Kitchen, Living Room, Primary Bedroom
Primary bedroom
- Level: Main
Bedroom 2
- Level: Main
Bedroom 3
- Level: Main
Bedroom 4
- Level: Lower
Bedroom 5
- Level: Lower
Dining room
- Level: Main
Family room
- Level: Lower
Kitchen
- Level: Main
Living room
- Level: Main
Heating
- Forced Air
Cooling
- Central Air
Appliances
- Included: Dishwasher, Disposal, Free-Standing Range, Gas Water Heater
- Laundry: Laundry Room
Features
- Quartz
- Number of fireplaces: 1
- Fireplace features: Wood Burning
Interior area
- Total structure area: 2,544
- Total interior livable area: 2,544 sqft
Property
Parking
- Total spaces: 2
- Parking features: Driveway, Garage Door Opener, Attached
- Attached garage spaces: 2
- Has uncovered spaces: Yes
Features
- Levels: Two
- Stories: 2
- Patio & porch: Deck, Porch
- Has view: Yes
- View description: Trees/Woods
Lot
- Size: 7,840 Square Feet
- Features: Cul-De-Sac, Greenbelt, Level, Private, SqFt 7000 to 9999
Details
- Parcel number: R38355
Construction
Type & style
- Home type: SingleFamily
- Property subtype: Residential, Single Family Residence
Materials
- Wood Siding
- Roof: Composition
Condition
- Updated/Remodeled
- New construction: No
- Year built: 1973
Utilities & green energy
- Gas: Gas
- Sewer: Public Sewer
- Water: Public
Community & HOA
HOA
- Has HOA: No
Location
- Region: Beaverton
Financial & listing details
- Price per square foot: $226/sqft
- Tax assessed value: $547,840
- Annual tax amount: $6,028
- Date on market: 10/2/2026
- Listing terms: Cash,Conventional,FHA,VA Loan
- Road surface type: Paved
Estimated market value
Not available
Estimated sales range
Not available
Not available
Price history
| Date | Event | Price |
|---|---|---|
| 10/2/2026 | Listed for sale | $575,000$226/sqft |
Source:  RMLS (OR) #339856041 Report a problem RMLS (OR) #339856041 Report a problem | ||
| 11/1/2024 | Listing removed | $2,795$1/sqft |
Source: Zillow Rentals Report a problem | ||
| 10/17/2024 | Price change | $2,795-3.5%$1/sqft |
Source: Zillow Rentals Report a problem | ||
| 10/15/2024 | Listed for rent | $2,895-3.3%$1/sqft |
Source: Zillow Rentals Report a problem | ||
| 9/30/2024 | Listing removed | $2,995$1/sqft |
Source: Zillow Rentals Report a problem | ||
| 9/27/2024 | Listed for rent | $2,995$1/sqft |
Source: Zillow Rentals Report a problem | ||
Public tax history
| Year | Property taxes | Tax assessment |
|---|---|---|
| 2025 | $6,028 +4.1% | $274,400 +3% |
| 2024 | $5,789 +5.9% | $266,410 +3% |
| 2023 | $5,466 +4.5% | $258,660 +3% |
| 2022 | $5,232 +3.6% | $251,130 |
| 2021 | $5,049 +3.1% | -- |
| 2020 | $4,895 +3.3% | $236,720 +3% |
| 2019 | $4,740 +3.3% | $229,830 |
| 2018 | $4,589 | $229,830 +6.1% |
| 2017 | $4,589 +7.6% | $216,650 +3% |
| 2016 | $4,264 | $210,340 +3% |
| 2015 | $4,264 +3.9% | $204,220 +3% |
| 2014 | $4,105 +7.1% | $198,280 +3% |
| 2013 | $3,835 +8.4% | $192,510 +3% |
| 2012 | $3,536 +3.2% | $186,910 -17.5% |
| 2011 | $3,426 +2.6% | $226,670 -5% |
| 2010 | $3,339 +2.3% | $238,720 -6.3% |
| 2009 | $3,262 +8.3% | $254,770 -7.4% |
| 2008 | $3,013 +1% | $275,110 -2.3% |
| 2007 | $2,983 +10.1% | $281,730 +9.1% |
| 2006 | $2,709 -7.3% | $258,120 +24.6% |
| 2005 | $2,922 +9.8% | $207,140 +8.6% |
| 2004 | $2,662 -3.7% | $190,760 +2.9% |
| 2003 | $2,764 +12.6% | $185,450 -2.9% |
| 2002 | $2,454 +4.8% | $191,030 +0.2% |
| 2001 | $2,342 +6.6% | $190,740 +8.5% |
| 2000 | $2,196 | $175,800 |
Find assessor info on the county website
Monthly payment
Est. payment
Payment breakdown
Explore the cost of this home by adjusting the details. Changes won't be saved.Climate risks
Neighborhood: Five Oaks - Triple Creek
Nearby schools
Schools provided by the listing agent
- Elementary: Elmonica
- Middle: Five Oaks
- High: Westview
Source: RMLS (OR). This data may not be complete. We recommend contacting the local school district to confirm school assignments for this home.
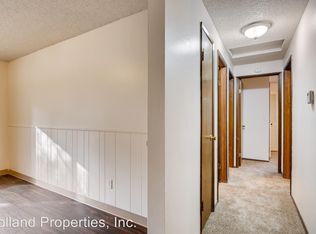
- $276,6105 bd2 ba2.6k sqft18040 SW Salix Ridge St, Aloha, OR 97006Off Market

- $670,3003 bd3 ba2.7k sqft18060 SW Salix Ridge St, Beaverton, OR 97006Off Market
- $602,7005 bd3 ba2.7k sqft18060 SW Salix Rdg, Beaverton, OR 97006Off Market
- $542,7004 bd2 ba2.3k sqft18020 SW Salix Rdg, Beaverton, OR 97006Off Market
Similar homes
- $649,9004 bd4 ba2.6k sqft19500 SW Alderwood Ct, Beaverton, OR 97003Active
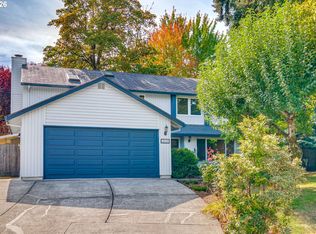
 MLS ID #461447743, Tim Hardy, Keller Williams Realty Professionals. RMLS (OR)
 - $564,9004 bd3 ba2.1k sqft1733 Harvey Way, Beaverton, OR 97006Active
 MLS ID #585589793, Sarah Hesselman, Premiere Property Group, LLC. RMLS (OR)
 - $780,0005 bd3 ba2.7k sqft16342 NW Joscelyn St, Beaverton, OR 97006Active
 MLS ID #324467836, Merri O'Brien, Windermere West LLC. RMLS (OR)
 - $515,0004 bd2 ba1.8k sqft2075 SW 209th Ct, Beaverton, OR 97003Active
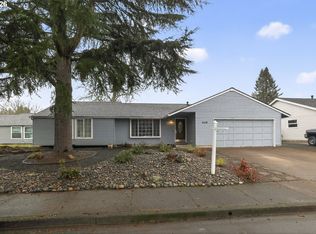 MLS ID #501073684, Boston Bate, Matin Real Estate. RMLS (OR)
 - $610,0003 bd2 ba1.5k sqft5470 SW 195th Ave, Beaverton, OR 97078ActiveMLS ID #508038216, Amit Amshalom, The A Realty LLC. RMLS (OR)
- $545,0003 bd2 ba1.6k sqft2855 SE Cornutt St, Hillsboro, OR 97123ActiveMLS ID #340543072, Alana Walters, John L. Scott Market Center. RMLS (OR)
- $549,9003 bd2 ba1.5k sqft14105 SW Spinnaker Dr, Beaverton, OR 97005ActiveMLS ID #541977849, Michael Yazhari, LPT REALTY, LLC. RMLS (OR)
- $674,9994 bd3 ba2.2k sqft16825 SW Timberland Dr, Beaverton, OR 97007ActiveMLS ID #798287366, Anthony Nelson, Equity Oregon Real Estate. RMLS (OR)
- $635,0003 bd2 ba1.5k sqft19315 SW Oak St, Beaverton, OR 97078ActiveMLS ID #651253336, Ronald Milligan, Fiv Realty. RMLS (OR)
- $609,9004 bd3 ba3k sqft1975 NE 2nd Pl, Hillsboro, OR 97124ActiveMLS ID #315958783, Leah Dowling, Urban Nest Realty. RMLS (OR)
- $545,0002 bd2 ba1.7k sqft14400 SW Yearling Way, Beaverton, OR 97008ActiveMLS ID #545111293, Michael Wolfington, RE/MAX Equity Group. RMLS (OR)
- $610,0004 bd3 ba1.8k sqft5359 NW Wickiup Way, Portland, OR 97229ActiveMLS ID #156638270, Michele DesCombes, Keller Williams Realty Professionals. RMLS (OR)
- $625,0004 bd3 ba2.3k sqft3128 SE Timberlake Dr, Hillsboro, OR 97123ActiveMLS ID #195847660, Darcie VanderZanden, Keller Williams Sunset Corridor. RMLS (OR)
- $690,0004 bd3 ba2.3k sqft5050 NW 180th Ter, Portland, OR 97229ActiveMLS ID #283784100, Tom Ogden, TBH Real Estate. RMLS (OR)
- $619,0004 bd3 ba2.1k sqft128 N 31st Ave, Cornelius, OR 97113ActiveMLS ID #639465698, Linette Chance, Redfin. RMLS (OR)
- $559,5004 bd2 ba2.7k sqft7910 N McKenna Ave, Portland, OR 97203ActiveMLS ID #456230715, Austin Lalande, John L. Scott. RMLS (OR)
- $625,0003 bd3 ba2.1k sqft2575 NW Byrne Ter, Portland, OR 97229ActiveMLS ID #196943807, Melodee Davis, Westwood Property Group. RMLS (OR)
- $539,5004 bd3 ba2k sqft355 NE Saint Jean Pl, Hillsboro, OR 97124ActiveMLS ID #614923244, Merri Ott, MORE Realty. RMLS (OR)
- $634,9994 bd3 ba2.3k sqft12647 SW Springwood Dr, Tigard, OR 97223ActiveMLS ID #495457324, Toree McQueen, eXp Realty, LLC. RMLS (OR)
