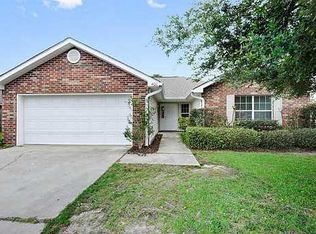
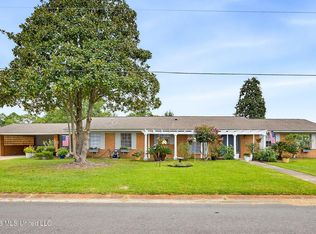
PUBLIC - OPEN HOUSE!! SATURDAY 8/22, 11:00 AM - 1:00 PM. Well-maintained and move-in ready, this Long Beach home offers comfort, convenience, and practical features you'll appreciate for years to come. Situated on a corner lot, the property features a spacious backyard with room for a pool and garden. The home comes with two remaining storage sheds, providing plenty of room for tools, hobbies, or outdoor equipment. Inside, you'll find a functional floor plan, a well-designed two -car garage, a refrigerator that comes with the sale, and a wood-burning fireplace to cozy up to. For added peace of mind, the home is equipped with an easy-to-install hurricane shutter system, with the stud angles and headers already in place. Located less than two miles from the beach and just minutes from grocery stores, restaurants, shopping, and everyday conveniences, this home makes it easy to enjoy everything Long Beach has to offer. Whether you're looking for your first home, downsizing, or adding to your investment portfolio, this property is ready for its next owner.
Active
Price cut: $2K (8/22)
$243,000
18041 Allen Rd, Long Beach, MS 39560
3beds
1,680sqft
Residential, Single Family Residence
Built in 1996
0.29 Acres Lot
$238,200 Zestimate®
$145/sqft
$-- HOA
What's special
Well-designed two-car garageSpacious backyardFunctional floor planWood-burning fireplaceCorner lot
- 66 days
- 597
- 61
Zillow last checked:
Listing updated:
Listed by:
Donna Ratliff 228-669-3535,
Coastal Realty Group 228-280-8026
Source: MLS United,MLS#: 4154736
Facts & features
Interior
Bedrooms & bathrooms
- Bedrooms: 3
- Bathrooms: 2
- Full bathrooms: 2
Heating
- Central, Electric, Heat Pump
Cooling
- Ceiling Fan(s), Central Air, Electric
Appliances
- Included: Dishwasher, Disposal, Electric Range, Microwave, Refrigerator
- Laundry: Electric Dryer Hookup, Inside, Laundry Room, Washer Hookup
Features
- Cathedral Ceiling(s), Ceiling Fan(s), His and Hers Closets, Pantry, Primary Downstairs, Recessed Lighting, Tray Ceiling(s), Walk-In Closet(s), Double Vanity
- Flooring: Carpet, Ceramic Tile, Laminate
- Doors: Dead Bolt Lock(s), Metal Insulated, Storm Door(s)
- Windows: Blinds, Double Pane Windows, Shutters
- Has fireplace: Yes
- Fireplace features: Living Room, Wood Burning
Interior area
- Total structure area: 1,680
- Total interior livable area: 1,680 sqft
Video & virtual tour
Property
Parking
- Total spaces: 2
- Parking features: Attached, Driveway
- Attached garage spaces: 2
- Has uncovered spaces: Yes
Features
- Levels: One
- Stories: 1
- Patio & porch: Deck, Front Porch, Patio
- Exterior features: Rain Gutters
- Fencing: Back Yard,Privacy,Wood,Fenced
- Waterfront features: See Remarks
Lot
- Size: 0.29 Acres
- Dimensions: 66' x 20' x 13' x 126' x 86' x 149'
- Features: City Lot, Corner Lot
Details
- Additional structures: Shed(s), Workshop
- Parcel number: 0611i03011.006
- Zoning description: Single Family Residential
Construction
Type & style
- Home type: SingleFamily
- Architectural style: Traditional
- Property subtype: Residential, Single Family Residence
Materials
- Brick, Stucco
- Foundation: Slab
- Roof: Asphalt
Condition
- Move In Ready
- New construction: No
- Year built: 1996
Utilities & green energy
- Sewer: Public Sewer
- Water: Public
- Utilities for property: Cable Available, Electricity Connected, Sewer Connected, Water Connected
Community & HOA
Community
- Features: Playground
- Security: Smoke Detector(s)
- Subdivision: Pinecrest
HOA
- Has HOA: No
Location
- Region: Long Beach
Financial & listing details
- Price per square foot: $145/sqft
- Tax assessed value: $128,296
- Annual tax amount: $3,011
- Date on market: 7/3/2026
- Electric utility on property: Yes
Estimated market value
$238,200
$226,000 - $250,000
$2,075/mo
Price history
| Date | Event | Price |
|---|---|---|
| 8/22/2026 | Price change | $243,000-0.8%$145/sqft |
Source: MLS United #4154736 Report a problem | ||
| 7/3/2026 | Listed for sale | $245,000+7%$146/sqft |
Source: MLS United #4154736 Report a problem | ||
| 5/21/2024 | Listing removed | -- |
Source: Zillow Rentals Report a problem | ||
| 5/14/2024 | Listed for rent | $1,695$1/sqft |
Source: Zillow Rentals Report a problem | ||
| 5/2/2024 | Listing removed | -- |
Source: MLS United #4056999 Report a problem | ||
| 11/8/2023 | Listed for sale | $229,000$136/sqft |
Source: MLS United #4056999 Report a problem | ||
| 10/24/2023 | Pending sale | $229,000$136/sqft |
Source: MLS United #4056999 Report a problem | ||
| 10/9/2023 | Price change | $229,000-2.5%$136/sqft |
Source: MLS United #4056999 Report a problem | ||
| 8/25/2023 | Listed for sale | $234,900$140/sqft |
Source: MLS United #4056999 Report a problem | ||
| 7/25/2023 | Listing removed | -- |
Source: MLS United #4048960 Report a problem | ||
| 6/15/2023 | Listed for sale | $234,900$140/sqft |
Source: MLS United #4048960 Report a problem | ||
| 6/8/2023 | Pending sale | $234,900$140/sqft |
Source: MLS United #4048960 Report a problem | ||
| 5/31/2023 | Listed for sale | $234,900$140/sqft |
Source: MLS United #4048960 Report a problem | ||
Public tax history
| Year | Property taxes | Tax assessment |
|---|---|---|
| 2025 | $3,011 +5% | $19,244 +4.1% |
| 2024 | $2,867 | $18,488 |
| 2023 | $2,867 +317.6% | $18,488 +48.9% |
| 2022 | $686 -4.7% | $12,413 -90% |
| 2021 | $720 +0% | $124,127 +2.9% |
| 2020 | $720 | $120,638 +900% |
| 2019 | $720 | $12,064 |
| 2018 | $720 +10% | $12,064 +0.2% |
| 2017 | $655 | $12,045 0% |
| 2015 | $655 -54.4% | $12,051 +26.2% |
| 2014 | $1,436 +0.2% | $9,551 -26.5% |
| 2013 | $1,434 | $12,993 |
| 2012 | -- | -- |
| 2011 | -- | -- |
| 2010 | -- | $12,976 |
| 2009 | -- | -- |
| 2008 | -- | -- |
| 2007 | -- | -- |
| 2005 | -- | -- |
| 2004 | -- | -- |
| 2003 | -- | -- |
| 2002 | -- | -- |
| 2001 | -- | -- |
| 2000 | -- | -- |
Find assessor info on the county website
Monthly payment
Est. payment
Payment breakdown
Explore the cost of this home by adjusting the details. Changes won't be saved.Climate risks
Neighborhood: 39560
Nearby schools
Schools provided by the listing agent
- Elementary: W.J. Quarles
- Middle: Long Beach Middle School
- High: Long Beach
Source: MLS United. This data may not be complete. We recommend contacting the local school district to confirm school assignments for this home.
Similar homes
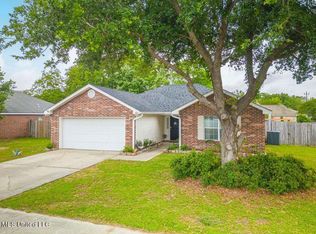
- $238,0002 bd2 ba1.3k sqft219 N Lang Ave, Long Beach, MS 39560For Sale
 MLS ID #4159405, Angela Bennett, Berkshire Hathaway Home Servs., Panoramic Properties. MLS United
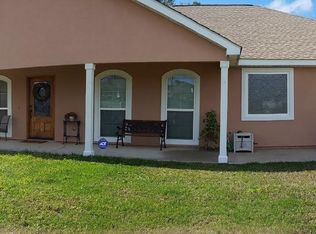
 - $280,0003 bd2 ba2.1k sqft100 Pampas Dr, Long Beach, MS 39560For Sale
 MLS ID #4160406, Rebecca Hilliard, Hilliard Homes. MLS United
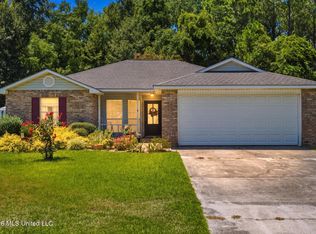
 - $209,9004 bd3 ba2.1k sqft1307 Wisteria Ln, Long Beach, MS 39560For Sale
 MLS ID #4157108, Hannah R Bates, Mississippi South Realty, LLC. MLS United
 - $195,0004 bd2 ba1.3k sqft305 Joyce Ave, Long Beach, MS 39560For Sale
 MLS ID #4153263, James A Marble, EXIT Coastal Gateway Realty. MLS United
