Nestled on a private, tree-lined 1.27-acre lot along Nason Ridge Road, this 1,952-square-foot residence offers the ultimate mountain retreat. Perfectly positioned to capture abundant sunlight and scenic views, this property delivers an iconic, traditional cabin feel with exceptional proximity to Lake Wenatchee, Stevens Pass, and downtown Leavenworth. Inside, the spacious layout features soaring vaulted ceilings, hearty wood floors, and authentic cabin finishes that create a warm, welcoming environment. The inviting living space centers around a new fireplace flanked by custom built-ins. Nearby, the kitchen is beautifully appointed with a classic farmhouse sink and excellent functional flow. A bright sun room provides a serene space to unwind, while the two-bedroom, 2.5-bathroom design ensures comfortable and flexible living. Outside, the large, sunny deck offers an ideal setting for entertaining or relaxing amid the peaceful, landscaped yard. Whether you are seeking a basecamp for year-round Pacific Northwest recreation or a quiet sanctuary immersed in nature, this Leavenworth property seamlessly combines timeless mountain character with a premier location.
Active
Listed by: Alpine Group • Adam Drain
Price cut: $50K (7/27)
$609,000
18044 Nason Ridge Road, Leavenworth, WA 98826
3beds
2,792sqft
Single Family Residence
Built in 1999
1.27 Acres Lot
$-- Zestimate®
$218/sqft
$-- HOA
What's special
Peaceful landscaped yardAuthentic cabin finishesClassic farmhouse sinkScenic viewsHearty wood floorsLarge sunny deckAbundant sunlight
- 79 days
- 448
- 26
Zillow last checked:
Listing updated:
Listed by:
Adam Drain,
Alpine Group
Source: NWMLS as distributed by MLS GRID,MLS#: 2543013
Facts & features
Interior
Bedrooms & bathrooms
- Bedrooms: 3
- Bathrooms: 3
- Full bathrooms: 1
- 3/4 bathrooms: 1
- 1/2 bathrooms: 1
- Main level bathrooms: 1
- Main level bedrooms: 1
Primary bedroom
- Level: Split
Bedroom
- Level: Second
Bedroom
- Level: Main
Bathroom full
- Level: Second
Bathroom three quarter
- Level: Main
Other
- Level: Lower
Entry hall
- Level: Main
Kitchen with eating space
- Level: Main
Living room
- Level: Main
Utility room
- Level: Lower
Heating
- Fireplace, Forced Air, Heat Pump, Electric
Cooling
- Forced Air, Heat Pump
Appliances
- Included: Dishwasher, Dryer, Microwave, Refrigerator, Stove(s)/Range(s), Washer, Dishwasher(s), Dryer(s), Microwave(s), Refrigerator(s), Washer(s), Water Heater: Electric, Water Heater Location: Downstairs
Features
- Bath Off Primary, Ceiling Fan(s), Dining Room
- Flooring: Concrete, Softwood, Carpet
- Doors: French Doors
- Basement: Daylight
- Number of fireplaces: 1
- Fireplace features: Electric, Main Level: 1, Fireplace
Interior area
- Total structure area: 2,792
- Total interior livable area: 2,792 sqft
Property
Parking
- Total spaces: 3
- Parking features: Driveway, Attached Garage
- Has attached garage: Yes
- Covered spaces: 1
- Uncovered spaces: 2
Features
- Levels: Three Or More
- Entry location: Main
- Patio & porch: Bath Off Primary, Ceiling Fan(s), Dining Room, Fireplace, French Doors, Vaulted Ceiling(s), Water Heater
- Has view: Yes
- View description: Mountain(s), Territorial
Lot
- Size: 1.27 Acres
- Dimensions: 150*345
- Features: Paved, Secluded
- Topography: Level,Sloped,Terraces
Details
- Parcel number: 261611120025
- Zoning: RR
- Zoning description: Jurisdiction: County
- Special conditions: Standard
Construction
Type & style
- Home type: SingleFamily
- Architectural style: Cabin,Tri-Level
- Property subtype: Single Family Residence
Materials
- Wood Siding
- Foundation: Poured Concrete
- Roof: Metal
Condition
- Very Good
- Year built: 1999
Utilities & green energy
- Electric: Company: Chelan County PUD
- Sewer: Septic Tank
- Water: Individual Well
- Utilities for property: Zipply, Zipply
Community & HOA
Community
- Subdivision: Lake Wenatchee
Location
- Region: Leavenworth
Financial & listing details
- Price per square foot: $218/sqft
- Tax assessed value: $545,243
- Annual tax amount: $3,518
- Date on market: 6/18/2026
- Cumulative days on market: 81 days
- Listing terms: Conventional,FHA
- Inclusions: Dishwasher(s), Dryer(s), Microwave(s), Refrigerator(s), Stove(s)/Range(s), Washer(s)
Estimated market value
Not available
Estimated sales range
Not available
Not available
Price history
| Date | Event | Price |
|---|---|---|
| 7/27/2026 | Price change | $609,000-7.6%$218/sqft |
Source:  NWMLS as distributed by MLS GRID #2543013 Report a problem NWMLS as distributed by MLS GRID #2543013 Report a problem | ||
| 6/19/2026 | Listed for sale | $659,000$236/sqft |
Source: NWMLS as distributed by MLS GRID #2543013 Report a problem | ||
Public tax history
| Year | Property taxes | Tax assessment |
|---|---|---|
| 2024 | $4,434 +2.7% | $545,243 -6.8% |
| 2023 | $4,318 +6.3% | $585,145 +12.9% |
| 2022 | $4,063 +0.5% | $518,142 +19.8% |
| 2021 | $4,043 -3.2% | $432,626 +3.3% |
| 2020 | $4,175 +34.9% | $418,696 +38% |
| 2018 | $3,095 +1.4% | $303,366 +10.1% |
| 2017 | $3,052 +18.1% | $275,573 +11.1% |
| 2016 | $2,585 | $247,946 +11.9% |
| 2015 | $2,585 | $221,483 +5.8% |
| 2013 | $2,585 | $209,325 -22.4% |
| 2012 | -- | $269,795 -7.1% |
| 2011 | $2,479 +59.4% | $290,368 -0.8% |
| 2010 | $1,555 | $292,750 +29.1% |
| 2008 | -- | $226,702 |
| 2007 | -- | $226,702 +42.5% |
| 2006 | -- | $159,079 |
Find assessor info on the county website
Monthly payment
Est. payment
Payment breakdown
Explore the cost of this home by adjusting the details. Changes won't be saved.Climate risks
Neighborhood: 98826
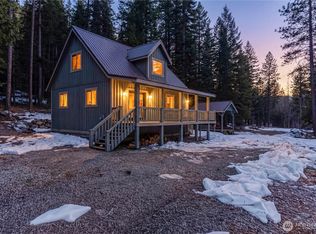

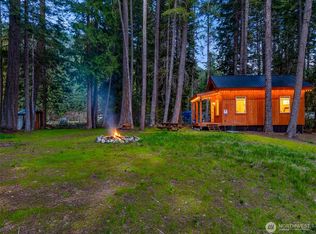
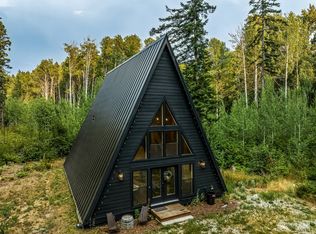
Similar homes
- $649,0002 bd2 ba1.5k sqftMerrit, Lake Wenatchee, WA 98826Active
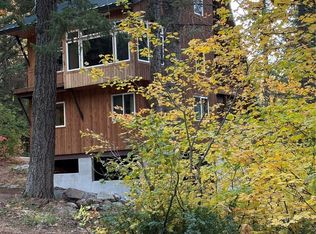 MLS ID #2510063, Denise C. Spalding. NWMLS as distributed by MLS GRID
 - $625,0003 bd1 ba1.4k sqftChiwawa River Pines, Leavenworth, WA 98826Active
 MLS ID #2525212, Michael Davis. NWMLS as distributed by MLS GRID
 - $699,0002 bd2 ba1.9k sqft12511 Bretz Road, Leavenworth, WA 98826Active
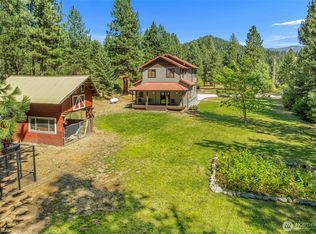 MLS ID #2568112, Adam Drain. NWMLS as distributed by MLS GRID
 - $675,0003 bd2 ba1.4k sqft2534 Sumac Lane, Leavenworth, WA 98826Active
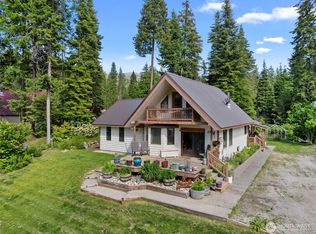 MLS ID #2530082, Christy Davies. NWMLS as distributed by MLS GRID
 - $520,0003 bd2 ba1.8k sqft133995 Brae Burn Rd, Leavenworth, WA 98826For Sale
 MLS ID #294394, Lacey Blackman, EXP Realty, LLC Tri Cities. PACMLS as distributed by MLS GRID
