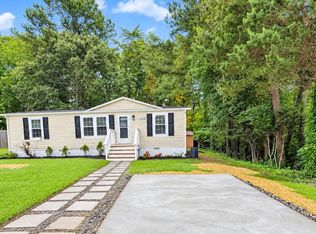
COMPLETELY RENOVATED!! This 2-bedroom, 1.5-bath bungalow sits on 2.4 private, wooded acres in Dameron and has been updated from top to bottom! A new paver walkway leads you through the freshly landscaped front yard to the front door, all set among mature trees for a peaceful country feel. Step inside to a bright, open layout with luxury vinyl plank flooring, recessed lighting and modern ceiling fans throughout. The kitchen is the heart of the home with white shaker cabinets, a marble-look backsplash, stainless steel appliances and a breakfast bar that opens to the living area - perfect for cooking while you visit with family and friends. Both bedrooms are filled with natural light and have plenty of room for your bedroom set. The updated full bath features a tub/shower combo, new vanity and matte black fixtures, and a convenient half bath is a great bonus for guests. A spacious laundry/mudroom with its own exterior door gives you the perfect drop zone after a day outside. Outside, you'll love the brand-new paver patio with a built-in fire pit and seat wall - made for s'mores, fall evenings and nights under the stars. Fresh landscaping wraps the home, and with 2.4 acres you have room to garden, play and spread out. Enjoy the quiet of southern St. Mary's County while staying a short drive to NAS Patuxent River, Lexington Park shopping and dining, and the waters of the Chesapeake Bay and St. Mary's River. A great fit for first-time buyers, downsizers or anyone looking for move-in ready living. Schedule your private showing today!
For sale
$279,900
18048 Trossbach Rd, Dameron, MD 20628
2beds
720sqft
Single Family Residence
Built in 1945
2.4 Acres Lot
$-- Zestimate®
$389/sqft
$-- HOA
What's special
Completely renovatedFreshly landscaped front yardMature treesNew paver walkwayRecessed lightingModern ceiling fans throughoutStainless steel appliances
- 2 days
- 106
- 21
Zillow last checked:
Listing updated:
Listed by:
Mark Frisco Jr. 443-532-8776,
CENTURY 21 New Millennium 4439689595
Source: Bright MLS,MLS#: MDSM2034202
Facts & features
Interior
Bedrooms & bathrooms
- Bedrooms: 2
- Bathrooms: 2
- Full bathrooms: 1
- 1/2 bathrooms: 1
- Main level bathrooms: 2
- Main level bedrooms: 2
Basement
- Area: 0
Heating
- Heat Pump, Electric
Cooling
- Heat Pump, Electric
Appliances
- Included: Microwave, Dishwasher, Oven/Range - Electric, Refrigerator, Stainless Steel Appliance(s), Electric Water Heater
Features
- Upgraded Countertops, Recessed Lighting, Kitchen - Table Space, Open Floorplan, Family Room Off Kitchen, Entry Level Bedroom, Bathroom - Tub Shower
- Doors: Insulated
- Windows: Vinyl Clad, Double Pane Windows
- Has basement: No
- Has fireplace: No
Interior area
- Total structure area: 720
- Total interior livable area: 720 sqft
- Finished area above ground: 720
- Finished area below ground: 0
Property
Parking
- Total spaces: 4
- Parking features: Driveway
- Uncovered spaces: 4
Accessibility
- Accessibility features: None
Features
- Levels: One
- Stories: 1
- Exterior features: Boat Storage, Extensive Hardscape, Sidewalks
- Pool features: None
Lot
- Size: 2.4 Acres
Details
- Additional structures: Above Grade, Below Grade
- Parcel number: 1901021435
- Zoning: RPD
- Special conditions: Standard
Construction
Type & style
- Home type: SingleFamily
- Architectural style: Raised Ranch/Rambler
- Property subtype: Single Family Residence
Materials
- Vinyl Siding
- Foundation: Pillar/Post/Pier, Wood
- Roof: Architectural Shingle
Condition
- Excellent
- New construction: No
- Year built: 1945
- Major remodel year: 2026
Utilities & green energy
- Sewer: On Site Septic
- Water: Well
- Utilities for property: Cable
Community & HOA
Community
- Subdivision: None Available
HOA
- Has HOA: No
Location
- Region: Dameron
Financial & listing details
- Price per square foot: $389/sqft
- Tax assessed value: $158,800
- Annual tax amount: $1,524
- Date on market: 10/20/2026
- Listing agreement: Exclusive Right To Sell
- Listing terms: Cash,Conventional,FHA,Other,VA Loan,USDA Loan
- Ownership: Fee Simple
Estimated market value
Not available
Estimated sales range
Not available
Not available
Price history
| Date | Event | Price |
|---|---|---|
| 10/21/2026 | Listed for sale | $279,900+86.6%$389/sqft |
Source:  Bright MLS #MDSM2034202 Report a problem | ||
| 1/11/2026 | Listing removed | $150,000$208/sqft |
Source: Bright MLS #MDSM2026002 Report a problem | ||
| 10/27/2025 | Price change | $150,000-14.3%$208/sqft |
Source: Bright MLS #MDSM2026002 Report a problem | ||
| 9/15/2025 | Price change | $175,000-12.5%$243/sqft |
Source: Bright MLS #MDSM2026002 Report a problem | ||
| 9/3/2025 | Listed for sale | $200,000$278/sqft |
Source: Bright MLS #MDSM2026002 Report a problem | ||
| 7/18/2025 | Contingent | $200,000$278/sqft |
Source: Bright MLS #MDSM2026002 Report a problem | ||
| 7/10/2025 | Listed for sale | $200,000$278/sqft |
Source: Bright MLS #MDSM2026002 Report a problem | ||
Public tax history
Tax history is unavailable.
Monthly payment
Est. payment
Payment breakdown
Explore the cost of this home by adjusting the details. Changes won't be saved.Climate risks
Neighborhood: 20628
Nearby schools
Schools provided by the listing agent
- Elementary: Ridge
- Middle: Spring Ridge
- High: Great Mills
- District: St. Mary's County Public Schools
Source: Bright MLS. This data may not be complete. We recommend contacting the local school district to confirm school assignments for this home.
- $449,9904 bd3 ba-- sqft46813 Kylie Addison Ct, Lexington Park, MD 20653Sold

- $184,900-- bd1 ba999 sqft21232 Willows Rd, Lexington Park, MD 20653Off Market
- $186,400-- bd1 ba936 sqft12411 Bedford Rd, Lexington Park, MD 20653Off Market
- $265,0002 bd1 ba1k sqft21324 Willows Rd, Lexington Park, MD 20653Off Market
Similar homes
- $299,9953 bd2 ba960 sqft21514 Forest Run Dr, Lexington Park, MD 20653For Sale

 MLS ID #MDSM2034086, Trina Speight, Compass. Bright MLS
- $295,0003 bd2 ba960 sqft21508 Forest Run Dr, Lexington Park, MD 20653For Sale
 MLS ID #MDSM2032858, Marizel Brewington, JPAR Real Estate Professionals. Bright MLS
- $--3 bd2 ba1k sqft524 Chisholm Trl, Lusby, MD 20657Auction
 Auction.com 1
- $294,7003 bd2 ba1k sqft22065 Mojave Dr, Great Mills, MD 20634For Sale
 MLS ID #MDSM2033614, Mr. Tom S Hennerty, NetRealtyNow.com, LLC. Bright MLS
- $250,0002 bd2 ba924 sqft20275 Jackson Rd, Callaway, MD 20620For SaleMLS ID #MDSM2031986, Charlotte Long, EXP Realty, LLC. Bright MLS
- $300,0002 bd1 ba960 sqft12475 Rousby Hall Rd, Lusby, MD 20657For SaleMLS ID #MDCA2031016, Craig Tribus, Beycome Brokerage Realty LLC. Bright MLS
- $325,0003 bd1 ba1k sqft44911 Buck Redman Rd, Callaway, MD 20620For SaleMLS ID #MDSM2031270, Sheila Milburn, Coldwell Banker Premier. Bright MLS
- $284,0002 bd1 ba864 sqft12383 Silver Rock Cir, Lusby, MD 20657For SaleMLS ID #MDCA2028154, Amanda Newsome, CENTURY 21 New Millennium. Bright MLS
- $249,0003 bd2 ba1k sqft22060 Baja Ln, Great Mills, MD 20634For SaleMLS ID #MDSM2031334, Jack Fegeley, O'Brien Realty ERA Powered. Bright MLS
- $289,9002 bd2 ba1k sqft997 Santa Cruz Ct, Lusby, MD 20657For SaleMLS ID #MDCA2029882, Greg Cocimano, RE/MAX Realty Group. Bright MLS
- $250,0002 bd1 ba710 sqft269 Church Ln, Lottsburg, VA 22511For SaleMLS ID #VANV2002328, Savannah Self, Shore Realty, Inc.. Bright MLS
- $240,0002 bd2 ba960 sqft21564 Forest Run Dr, Lexington Park, MD 20653For SaleMLS ID #MDSM2033622, Melinda Brown, EXP Realty, LLC. Bright MLS
- $259,0002 bd1 ba1k sqft301 Cayuse Cir, Lusby, MD 20657For SaleMLS ID #MDCA2030170, Rosita Johnson, Samson Properties. Bright MLS
- $306,9003 bd1 ba1k sqft24040 Hollywood Rd, Hollywood, MD 20636For SaleMLS ID #MDSM2029240, Sheila Milburn, Coldwell Banker Premier. Bright MLS
- $279,0002 bd1 ba915 sqft8115 Broomes Island Rd, Broomes Island, MD 20615For SaleMLS ID #MDCA2028986, Capt Jim Marcum, CENTURY 21 New Millennium. Bright MLS
- $285,0002 bd1 ba864 sqft11615 Big Bear Ln, Lusby, MD 20657For SaleMLS ID #MDCA2023994, Mike Jordan, CENTURY 21 New Millennium. Bright MLS
- $289,0003 bd1 ba993 sqft809 Salisbury Park Rd, Hague, VA 22469For SaleMLS ID #VAWE2011770, Steve Jones, Middle Bay Realty. Bright MLS
- $269,0002 bd1 ba816 sqft953 Santa Rosa Ln, Lusby, MD 20657For SaleMLS ID #MDCA2030006, Cayleigh Gibbons, RE/MAX One. Bright MLS
- $290,0002 bd1 ba768 sqft42221 Ridge Rd, Mechanicsville, MD 20659For SaleMLS ID #MDSM2033670, Amanda Littleford, Infinitas Realty Group. Bright MLS
- $279,9002 bd2 ba973 sqft12522 Santa Domingo Dr, Lusby, MD 20657For SaleMLS ID #MDCA2030180, Robin Poe Errington, CENTURY 21 New Millennium. Bright MLS
