Cute well maintained; move in ready! Huge multi-purpose room (could be 4th bedroom ) with full bath. This property offers plenty of space and flexibility for multiple purposes. Detached garage would make ideal workshop.
For sale
$335,000
1805 Broadstreet Rd, Hampton, VA 23666
4beds
1,830sqft
Single Family Residence
Built in 1955
10,454 Square Feet Lot
$335,000 Zestimate®
$183/sqft
$-- HOA
What's special
Detached garageHuge multi-purpose room
- 44 days
- 68
- 2
Zillow last checked:
Listing updated:
Listed by:
Akiesha Little,
Garrett Realty Partners 757-873-1002
Source: REIN Inc.,MLS#: 10656660
Facts & features
Interior
Bedrooms & bathrooms
- Bedrooms: 4
- Bathrooms: 3
- Full bathrooms: 2
- 1/2 bathrooms: 1
Rooms
- Room types: Attic
Heating
- Forced Air, Natural Gas
Cooling
- Central Air
Appliances
- Included: Dishwasher, Electric Range, Refrigerator, Gas Water Heater
- Laundry: Dryer Hookup, Washer Hookup
Features
- Ceiling Fan(s)
- Flooring: Wood
- Basement: Crawl Space
- Number of fireplaces: 1
- Fireplace features: Wood Burning
- Common walls with other units/homes: No Common Walls
Interior area
- Total interior livable area: 1,830 sqft
Property
Parking
- Parking features: Driveway
- Has uncovered spaces: Yes
Features
- Stories: 1
- Patio & porch: Deck
- Pool features: None
- Fencing: None
- Waterfront features: Not Waterfront
Lot
- Size: 10,454 Square Feet
Details
- Parcel number: 7000283
- Zoning: R13
Construction
Type & style
- Home type: SingleFamily
- Architectural style: Ranch
- Property subtype: Single Family Residence
Materials
- Brick
- Roof: Asphalt Shingle
Condition
- New construction: No
- Year built: 1955
Utilities & green energy
- Sewer: City/County
- Water: City/County
Community & HOA
Community
- Subdivision: All Others Area 103
HOA
- Has HOA: No
Location
- Region: Hampton
Financial & listing details
- Price per square foot: $183/sqft
- Tax assessed value: $282,800
- Annual tax amount: $3,482
- Date on market: 10/6/2026
Estimated market value
$335,000
$318,000 - $352,000
$2,863/mo
Price history
Price history is unavailable.
Public tax history
| Year | Property taxes | Tax assessment |
|---|---|---|
| 2025 | $3,330 +11.1% | $282,800 +12.4% |
| 2024 | $2,998 +5% | $251,500 +7.9% |
| 2023 | $2,855 +17.7% | $233,000 +24.5% |
| 2022 | $2,426 +9.3% | $187,100 +6.5% |
| 2021 | $2,219 | $175,700 +3.1% |
| 2020 | $2,219 | $170,400 |
| 2019 | $2,219 -1.4% | $170,400 -2.1% |
| 2018 | $2,252 | $174,000 |
| 2017 | $2,252 | -- |
| 2016 | $2,252 +1.7% | -- |
| 2015 | $2,213 | -- |
| 2014 | $2,213 | $172,900 |
| 2013 | -- | -- |
| 2012 | -- | -- |
| 2011 | -- | -- |
| 2010 | -- | -- |
| 2009 | -- | -- |
| 2008 | -- | -- |
| 2007 | -- | -- |
| 2006 | -- | -- |
| 2005 | -- | -- |
| 2004 | -- | -- |
| 2003 | -- | -- |
| 2002 | -- | $112,000 +5.8% |
| 2001 | -- | $105,900 |
Find assessor info on the county website
Monthly payment
Est. payment
Payment breakdown
Explore the cost of this home by adjusting the details. Changes won't be saved.Climate risks
Neighborhood: Mercury Central
Nearby schools
Schools provided by the listing agent
- Elementary: Paul Burbank Elementary
- Middle: C. Alton Lindsay Middle
- High: Hampton
Source: REIN Inc.. This data may not be complete. We recommend contacting the local school district to confirm school assignments for this home.

Similar homes
- $335,0004 bd2 ba1.6k sqft138 Hampton Roads Ave, Hampton, VA 23661For Sale
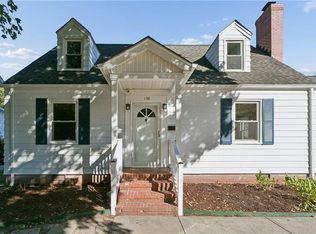 MLS ID #10658996, Ni Ni. REIN Inc.
- $309,9003 bd2 ba1.4k sqft50 Banister Dr, Hampton, VA 23666For Sale
 MLS ID #10652672, Ronald Sawyer. REIN Inc.
- $309,9003 bd2 ba1.7k sqft407 Shoreline Dr, Hampton, VA 23669For Sale
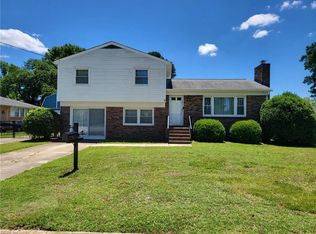 MLS ID #10639832, Kyle Hause. REIN Inc.
- $279,9005 bd3 ba1.9k sqft108 Londonshire Ter, Hampton, VA 23666For Sale
 MLS ID #10650584, Aida Merrell. REIN Inc.
- $380,0003 bd3 ba1.9k sqft56 Ivy Home Rd, Hampton, VA 23669For Sale
 MLS ID #VAHM2000134, Hung Dung Nguyen, Top Century Realty, Inc.. Bright MLS
