
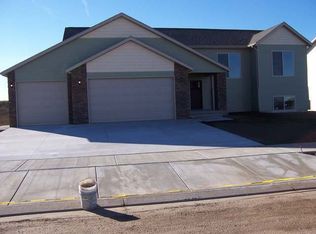
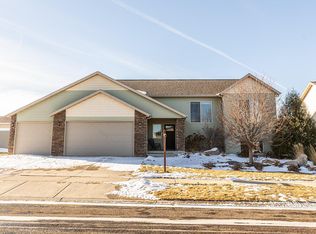
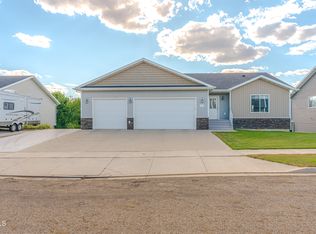
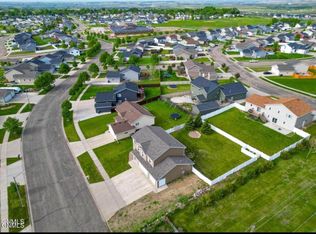
It's not often that you'll find a five-bedroom home for an affordable price! Welcome to this classic 2013-built home in Keidels Addition. Entering the main level, you will notice an inviting living room with a gas fireplace. Can't live in ND with a fireplace (or 2). A kitchen with upgraded backsplash, appliances, and a pantry. Headed down the hall, you will find three bedrooms on the main floor! The Primary suite is attached to a ¾ bathroom with an upgraded tile shower. The main floor also features a full bathroom. Headed to the basement, you will find a living room with another fireplace, an office/bonus room, two more bedrooms, and another full bathroom. Just when you think it can't get any better, you head to the backyard to find a HUGE yard that is fully fenced in with a vinyl fence. This home has a heated three-stall finished garage. Seller providing a $10,000 credit to give buyer the flexibility of making any updates they desire.Don't let this home pass you by! Schedule a showing for your next home today!
For sale
Price cut: $5K (9/21)
$444,900
1805 Canyon Rd SW, Mandan, ND 58554
5beds
2,696sqft
Single Family Residence
Built in 2013
0.31 Acres Lot
$444,000 Zestimate®
$165/sqft
$-- HOA
What's special
Gas fireplaceAnother fireplaceHeated three-stall finished garageKitchen with upgraded backsplashPrimary suiteFive-bedroom home
- 100 days
- 791
- 46
Zillow last checked:
Listing updated:
Listed by:
Wynter B Buechler 701-425-4030,
GOLDSTONE REALTY 701-354-1000
Source: Great North MLS,MLS#: 4026332
Facts & features
Interior
Bedrooms & bathrooms
- Bedrooms: 5
- Bathrooms: 3
- Full bathrooms: 2
- 3/4 bathrooms: 1
Primary bedroom
- Level: Main
Bedroom 2
- Level: Main
Bedroom 3
- Level: Main
Bedroom 4
- Level: Basement
Bedroom 5
- Level: Basement
Primary bathroom
- Description: 3/4 Bath Tile Shower
- Level: Main
Bathroom 2
- Description: Full Bath
- Level: Main
Bathroom 3
- Description: Full Bath
- Level: Basement
Bonus room
- Description: No Closet
- Level: Basement
Dining room
- Level: Main
Kitchen
- Level: Main
Living room
- Level: Main
Heating
- Forced Air
Cooling
- Central Air
Appliances
- Included: Dishwasher, Disposal, Dryer, Microwave, Range
Features
- Ceiling Fan(s), Walk-In Closet(s)
- Windows: Window Treatments
- Basement: Finished,Full
- Number of fireplaces: 2
- Fireplace features: Electric, Gas
Interior area
- Total structure area: 2,696
- Total interior livable area: 2,696 sqft
- Finished area above ground: 1,348
- Finished area below ground: 1,348
Property
Parking
- Total spaces: 3
- Parking features: Heated Garage, Insulated, Triple+ Driveway
- Garage spaces: 3
Features
- Levels: Two,Split Entry
- Stories: 2
- Exterior features: None
- Fencing: Vinyl,Full
Lot
- Size: 0.31 Acres
- Features: Sprinklers In Rear, Sprinklers In Front
Details
- Parcel number: 656105755
Construction
Type & style
- Home type: SingleFamily
- Property subtype: Single Family Residence
Materials
- Vinyl Siding
- Roof: Shingle
Condition
- New construction: No
- Year built: 2013
Utilities & green energy
- Sewer: Public Sewer
- Water: Public
Community & HOA
Location
- Region: Mandan
Financial & listing details
- Price per square foot: $165/sqft
- Tax assessed value: $430,600
- Annual tax amount: $4,828
- Date on market: 7/22/2026
Estimated market value
$444,000
$422,000 - $466,000
$2,979/mo
Price history
| Date | Event | Price |
|---|---|---|
| 9/21/2026 | Price change | $444,900-1.1%$165/sqft |
Source: Great North MLS #4026332 Report a problem | ||
| 8/11/2026 | Price change | $449,900-2.8%$167/sqft |
Source: Great North MLS #4026332 Report a problem | ||
| 7/30/2026 | Price change | $462,900-1.5%$172/sqft |
Source: Great North MLS #4026332 Report a problem | ||
| 7/22/2026 | Listed for sale | $469,900$174/sqft |
Source: Great North MLS #4026332 Report a problem | ||
| 7/19/2026 | Pending sale | $469,900$174/sqft |
Source: Great North MLS #4026332 Report a problem | ||
| 7/10/2026 | Listed for sale | $469,900$174/sqft |
Source: Great North MLS #4026332 Report a problem | ||
| 7/3/2026 | Pending sale | $469,900$174/sqft |
Source: Great North MLS #4026332 Report a problem | ||
| 6/27/2026 | Listed for sale | $469,900+6.1%$174/sqft |
Source: Great North MLS #4026332 Report a problem | ||
| 12/9/2025 | Listing removed | $443,000$164/sqft |
Source: Great North MLS #4022085 Report a problem | ||
| 11/17/2025 | Listed for sale | $443,000$164/sqft |
Source: Great North MLS #4022085 Report a problem | ||
| 11/14/2025 | Pending sale | $443,000$164/sqft |
Source: Great North MLS #4022085 Report a problem | ||
| 10/23/2025 | Price change | $443,000-1.6%$164/sqft |
Source: Great North MLS #4022085 Report a problem | ||
| 10/2/2025 | Listed for sale | $450,000$167/sqft |
Source: Great North MLS #4022085 Report a problem | ||
| 6/4/2014 | Sold | -- |
Source: Public Record Report a problem | ||
Public tax history
| Year | Property taxes | Tax assessment |
|---|---|---|
| 2025 | -- | $19,377 +2% |
| 2024 | $5,287 -16.2% | $18,999 +3% |
| 2023 | $6,307 +2.3% | $18,443 +6.2% |
| 2022 | $6,162 +5.5% | $17,359 +7.2% |
| 2021 | $5,841 +8.8% | $16,191 +1.9% |
| 2020 | $5,370 | $15,882 -90.6% |
| 2019 | -- | $169,300 |
| 2018 | -- | $169,300 +1.7% |
| 2017 | -- | $166,500 +31.6% |
| 2016 | $4,153 | $126,500 +8.6% |
| 2015 | $4,153 -14.8% | $116,500 |
| 2014 | $4,877 | -- |
Find assessor info on the county website
Monthly payment
Est. payment
Payment breakdown
Explore the cost of this home by adjusting the details. Changes won't be saved.Climate risks
Neighborhood: 58554
Nearby schools
Schools provided by the listing agent
- Elementary: Fort Lincoln
- Middle: Mandan
- High: Mandan High
Source: Great North MLS. This data may not be complete. We recommend contacting the local school district to confirm school assignments for this home.
Similar homes
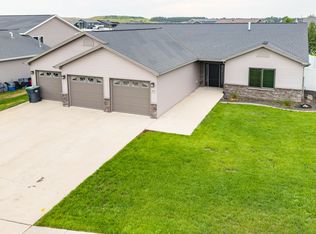
- $524,9003 bd2 ba2.1k sqft1907 4th Ave SW, Mandan, ND 58554For Sale
 MLS ID #4026894, PATRICK KOSKI, Realty One Group - Encore. Great North MLS
 - $554,9004 bd3 ba3.3k sqft2013 Macedonia Ave SE, Mandan, ND 58554For Sale
 MLS ID #4026980, Katie M Peterson, Realty One Group - Encore. Great North MLS
 - $395,0004 bd3 ba2.3k sqft1413 Shires Dr SE, Mandan, ND 58554For Sale
 MLS ID #4026947, BETH POSEY, RE/MAX CAPITAL. Great North MLS
 - $449,9995 bd3 ba2.2k sqft5115 37th Ave NW, Mandan, ND 58554For Sale
 MLS ID #4027167, Tori Meyer, BIANCO REALTY, INC.. Great North MLS
