This home right in the middle of it all on almost half acre. This 2 bedroom 1 bath or use it as 1/1 with LARGE Bonus Room with its own exterior entrance and access to the covered side patio. Large pantry/utility room for additional storage. Outside create your own oasis by adding to the beautiful yard it already includes a decked above ground pool with a block outbuilding that houses the water softener, a screen room so you can relax in the shade and tucked right in between a workshop. Just 3 lots away from the county maintained Hunt Fountain Park. The park has basketball, tennis and racquetball courts as well as a play ground, horse arena and is one of the parks used for organized league sports. Conveniently located to I4 shopping and more. Call to schedule your private showing today.
For sale
$200,000
1805 DUFF ROAD, LAKELAND, FL 33810
2beds
895sqft
Single Family Residence
Built in 1962
0.45 Acres Lot
$194,700 Zestimate®
$223/sqft
$-- HOA
What's special
Decked above ground poolAlmost half acreCovered side patio
- 2 days
- 550
- 60
Likely to sell faster than
Zillow last checked:
Listing updated:
Listed by:
Jamie Folks 850-585-9544,
KELLER WILLIAMS REALTY 863-577-1234,
Tina Heim, PA 863-370-1786,
KELLER WILLIAMS REALTY
Source: Stellar MLS,MLS#: L4965230 Originating MLS: Lakeland
Originating MLS: Lakeland
Facts & features
Interior
Bedrooms & bathrooms
- Bedrooms: 2
- Bathrooms: 1
- Full bathrooms: 1
Rooms
- Room types: Utility Room
Primary bedroom
- Features: Built-in Closet
- Level: First
Bedroom 2
- Features: No Closet
- Level: First
Bathroom 1
- Features: Built-in Closet
- Level: First
Kitchen
- Features: No Closet
- Level: First
Living room
- Features: No Closet
- Level: First
Heating
- Central, Electric, Heat Pump
Cooling
- Central Air
Appliances
- Included: Dryer, Electric Water Heater, Refrigerator, Washer, Water Softener
- Laundry: Electric Dryer Hookup, Inside, Washer Hookup
Features
- Open Floorplan
- Flooring: Laminate, Tile
- Has fireplace: No
Interior area
- Total structure area: 1,147
- Total interior livable area: 895 sqft
Video & virtual tour
Property
Parking
- Total spaces: 1
- Parking features: Covered
- Carport spaces: 1
Features
- Levels: One
- Stories: 1
- Patio & porch: Covered, Side Porch
- Exterior features: Other, Storage
- Has private pool: Yes
- Pool features: Above Ground, Deck
- Fencing: Fenced,Wood
Lot
- Size: 0.45 Acres
- Dimensions: 102 x 205
- Features: In County, Landscaped, Level
- Residential vegetation: Mature Landscaping
Details
- Additional structures: Other, Shed(s), Workshop
- Parcel number: 232714000000032070
- Zoning: RE-1
- Special conditions: None
Construction
Type & style
- Home type: SingleFamily
- Property subtype: Single Family Residence
Materials
- Block
- Foundation: Slab
- Roof: Shingle
Condition
- New construction: No
- Year built: 1962
Utilities & green energy
- Sewer: Septic Tank
- Water: Private, See Remarks, Well
- Utilities for property: BB/HS Internet Available, Cable Available, Electricity Connected, Propane, Public
Community & HOA
Community
- Pet fee: $0 monthly
- Subdivision: ACREAGE
HOA
- Has HOA: No
Location
- Region: Lakeland
Financial & listing details
- Price per square foot: $223/sqft
- Tax assessed value: $101,971
- Annual tax amount: $1,350
- Date on market: 9/22/2026
- Cumulative days on market: 3 days
- Listing terms: Cash,Conventional,FHA,USDA Loan,VA Loan
- Ownership: Fee Simple
- Total actual rent: 0
- Electric utility on property: Yes
- Road surface type: Asphalt
Estimated market value
$194,700
$185,000 - $204,000
$1,506/mo
Price history
| Date | Event | Price |
|---|---|---|
| 9/22/2026 | Listed for sale | $200,000+426.3%$223/sqft |
Source:  Stellar MLS #L4965230 Report a problem Stellar MLS #L4965230 Report a problem | ||
| 8/1/1995 | Sold | $38,000$42/sqft |
Source: Public Record Report a problem | ||
Public tax history
| Year | Property taxes | Tax assessment |
|---|---|---|
| 2025 | $590 +9.4% | $75,654 +7.5% |
| 2024 | $539 +3.1% | $70,400 +7.4% |
| 2023 | $523 +0.1% | $65,554 +7.3% |
| 2022 | $523 +11.9% | $61,104 +7.2% |
| 2021 | $467 +8.4% | $57,014 +6.4% |
| 2020 | $431 +8% | $53,606 +6.6% |
| 2019 | $399 -50.9% | $50,287 +1.1% |
| 2018 | $813 +147% | $49,745 +11.7% |
| 2017 | $329 +183.4% | $44,549 +6.6% |
| 2016 | $116 -3.2% | $41,785 +0.7% |
| 2015 | $120 +18.4% | $41,495 -1.3% |
| 2014 | $101 -34.6% | $42,050 -6.6% |
| 2013 | $155 +4.6% | $45,039 +1.7% |
| 2012 | $148 -25.9% | $44,286 -12% |
| 2011 | $200 -2.7% | $50,310 +0.7% |
| 2010 | $205 -26.5% | $49,937 -17.2% |
| 2009 | $279 -18.7% | $60,308 -11.9% |
| 2008 | $344 | $68,468 |
| 2007 | -- | -- |
| 2006 | $36 | -- |
| 2005 | -- | -- |
| 2004 | $7 -22% | -- |
| 2003 | $9 | $26,067 +4.9% |
| 2002 | -- | $24,859 +1.6% |
| 2001 | -- | $24,468 |
Find assessor info on the county website
Monthly payment
Est. payment
Payment breakdown
Explore the cost of this home by adjusting the details. Changes won't be saved.Climate risks
Neighborhood: 33810
Nearby schools
Schools provided by the listing agent
- Elementary: R. Clem Churchwell Elem
- Middle: Sleepy Hill Middle
- High: Kathleen High
Source: Stellar MLS. This data may not be complete. We recommend contacting the local school district to confirm school assignments for this home.
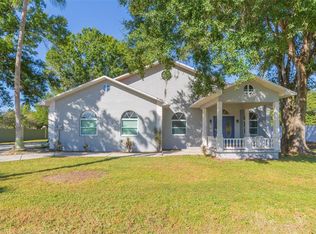
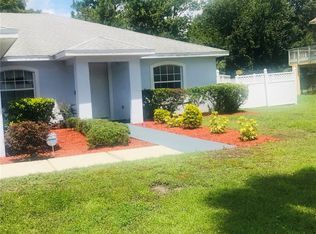
Similar homes
- $200,0003 bd2 ba1k sqft3236 CULLMAN DRIVE, LAKELAND, FL 33805For Sale
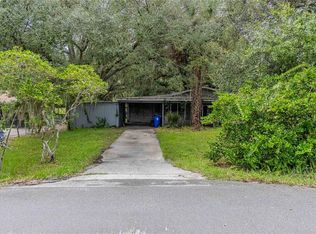
 MLS ID #TB8548178, Clarisa Moody, MARZUCCO REAL ESTATE. Stellar MLS
 - $227,0002 bd2 ba1k sqft7628 LEWIS ROAD, LAKELAND, FL 33810For Sale
 MLS ID #TB8524169, Marbin Antunes, MARK SPAIN REAL ESTATE. Stellar MLS
 - $210,0002 bd2 ba1k sqft1837 PRAIRIE DUNES CIRCLE S, LAKELAND, FL 33810For Sale
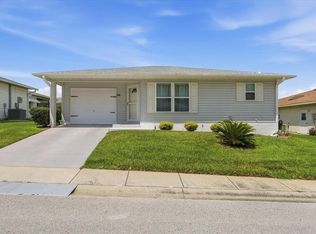 MLS ID #L4964295, Gate Arty, KELLER WILLIAMS REALTY. Stellar MLS
 - $205,0002 bd2 ba1.2k sqft2033 LONG BOAT DRIVE, LAKELAND, FL 33810For Sale
 MLS ID #L4964260, Judene Padgett, DALTON WADE INC. Stellar MLS
 - $215,0003 bd1 ba1.2k sqft1307 MAYFLOWER DRIVE, LAKELAND, FL 33810For SaleMLS ID #L4961933, Crystal Lynch, LOVE FLORIDA PROPERTIES. Stellar MLS
- $210,0002 bd2 ba1.2k sqft2240 SEA ISLAND CIRCLE N, LAKELAND, FL 33810For SaleMLS ID #L4964045, Gate Arty, KELLER WILLIAMS REALTY. Stellar MLS
- $205,0002 bd2 ba1.2k sqft1434 SHIRLEY DRIVE, LAKELAND, FL 33810For SaleMLS ID #O6436524, Josue Soto, EXP REALTY LLC. Stellar MLS
- $274,9003 bd2 ba1.2k sqft7021 SHEFFIELD DRIVE, LAKELAND, FL 33810For SaleMLS ID #TB8546766, Crystal Sanchez, RHODES REALTY GROUP, LLC. Stellar MLS
- $187,5002 bd2 ba923 sqft519 CHANNING ROAD, LAKELAND, FL 33805For SaleMLS ID #TB8549471, Alexandra Muneton, AXEN REALTY, LLC. Stellar MLS
- $198,9993 bd2 ba924 sqft4015 SHADY OAK DRIVE E, LAKELAND, FL 33809For SaleMLS ID #O6436961, Marisela Barazarte Moron, LA ROSA REALTY PREMIER LLC. Stellar MLS
- $200,0003 bd2 ba1.1k sqft3210 ROY BURT ROAD, LAKELAND, FL 33810AuctionMLS ID #TB8543600, Terry Dow Harris, VYLLA HOME. Stellar MLS
- $185,0003 bd3 ba1.3k sqft5416 QUARRY ROCK ROAD, LAKELAND, FL 33809For SaleMLS ID #O6443440, Serena Kim, LIFESTYLE INTERNATIONAL REALTY. Stellar MLS
- $250,0002 bd1 ba810 sqft4125 LAVON REYNOLDS LANE, LAKELAND, FL 33810For SaleMLS ID #O6395223, Nivia Baijnath, REALTY OF AMERICA. Stellar MLS
- $209,9003 bd2 ba925 sqft5642 MEADOW GLEN ROAD, LAKELAND, FL 33810For SaleMLS ID #S5153668, Shanna Hathaway, JASON MITCHELL REAL ESTATE FLO. Stellar MLS
- $270,0003 bd2 ba1k sqft7160 PEBBLE PASS LOOP, LAKELAND, FL 33810For SaleMLS ID #TB8520784, Adam Mazur, FOUNDATION REALTY GROUP. Stellar MLS
- $274,0003 bd2 ba1.1k sqft7212 PEBBLE PASS LOOP, LAKELAND, FL 33810For SaleMLS ID #TB8529255, Adam Mazur, FOUNDATION REALTY GROUP. Stellar MLS
- $210,0002 bd2 ba1.1k sqft3741 INNISBROOK DRIVE, LAKELAND, FL 33810For SaleMLS ID #L4964128, Ginger Quirk, COLDWELL BANKER REALTY. Stellar MLS
- $200,0002 bd2 ba1.3k sqftLakeside Hills Estates, Lakeland, FL 33809For Sale
 MLS ID #A12090328, Mark Thews, Equitable Company Realtors. MIAMI
 - $190,0002 bd2 ba1.2k sqft5027 FOREST CREST DRIVE, LAKELAND, FL 33810For SaleMLS ID #TB8506521, Marco Silva Bravo, GOYAL & DECOSTER REALTY. Stellar MLS
- $219,9003 bd1 ba1.2k sqft618 W WILLIAMS STREET, LAKELAND, FL 33805For SaleMLS ID #L4964556, John Hubbert, Jr, BHHS FLORIDA PROPERTIES GROUP. Stellar MLS
