A little room to roam. A lot to love inside. Set on 1.1 acres, this 3-bedroom, 2-bath singlewide manufactured home pairs an open living area with inviting details throughout. The kitchen takes center stage with a large island featuring a breakfast bar, pendant lighting, contrasting cabinetry, and marble-look countertops and backsplash. Its open connection to the living room keeps conversation flowing, while multiple windows bring in natural light. The split-bedroom layout separates the primary bedroom from the additional bedrooms. A soaking tub and separate shower highlight the primary bath, while neutral finishes offer a versatile backdrop for your personal style. Outside, mature trees and an open lawn complement the setting, and the front deck offers a spot to pause and enjoy the outdoors. With single-level living and acreage to enjoy, this property deserves a closer look. Schedule your showing today!
For sale
$159,900
1805 Fogle Rd, Loretto, KY 40037
3beds
1,216sqft
Manufactured Home
Built in 2020
1.11 Acres Lot
$183,600 Zestimate®
$131/sqft
$-- HOA
What's special
Split-bedroom layoutContrasting cabinetryMarble-look countertops and backsplashMature treesNeutral finishesPendant lightingOpen lawn
- 3 days
- 116
- 26
Likely to sell faster than
Zillow last checked:
Listing updated:
Listed by:
Jody L Moore 859-553-3613,
Threshold Real Estate Services
Source: Imagine MLS,MLS#: 26026534
Facts & features
Interior
Bedrooms & bathrooms
- Bedrooms: 3
- Bathrooms: 2
- Full bathrooms: 2
Primary bedroom
- Level: First
Bedroom 2
- Level: First
Bedroom 3
- Level: First
Primary bathroom
- Level: First
Bathroom 2
- Level: First
Kitchen
- Level: First
Living room
- Level: First
Heating
- Electric, Forced Air
Cooling
- Central Air, Electric
Appliances
- Included: Dishwasher, Refrigerator, Range
- Laundry: Main Level
Features
- Eat-in Kitchen, Walk-In Closet(s), Soaking Tub
- Flooring: Carpet, Vinyl
- Has basement: No
- Has fireplace: No
Interior area
- Total structure area: 1,216
- Total interior livable area: 1,216 sqft
- Finished area above ground: 1,216
- Finished area below ground: 0
Property
Parking
- Parking features: Driveway
- Has uncovered spaces: Yes
Features
- Levels: One
- Has view: Yes
- View description: Rural
Lot
- Size: 1.11 Acres
- Features: Few Trees
Details
- Parcel number: 01000401
Construction
Type & style
- Home type: MobileManufactured
- Property subtype: Manufactured Home
Materials
- Vinyl Siding
- Foundation: Block
- Roof: Shingle
Condition
- Year built: 2020
Utilities & green energy
- Sewer: Septic Tank
- Water: Public
- Utilities for property: Electricity Connected, Water Connected
Community & HOA
HOA
- Has HOA: No
Location
- Region: Loretto
Financial & listing details
- Price per square foot: $131/sqft
- Tax assessed value: $90,000
- Annual tax amount: $792
- Date on market: 9/25/2026
Estimated market value
$183,600
$154,000 - $213,000
$1,289/mo
Price history
| Date | Event | Price |
|---|---|---|
| 9/25/2026 | Listed for sale | $159,900$131/sqft |
Source:  Imagine MLS #26026534 Report a problem Imagine MLS #26026534 Report a problem | ||
Public tax history
| Year | Property taxes | Tax assessment |
|---|---|---|
| 2025 | $792 +27.5% | $90,000 +28.6% |
| 2024 | $622 -1% | $70,000 |
| 2023 | $628 -0.8% | $70,000 |
| 2022 | $633 -1.7% | $70,000 |
| 2021 | $644 | $70,000 +566.7% |
| 2020 | -- | $10,500 |
Find assessor info on the county website
Monthly payment
Climate risks
Neighborhood: 40037
Nearby schools
Schools provided by the listing agent
- Elementary: West Marion
- Middle: Marion Co Middle
- High: Marion Co
Source: Imagine MLS. This data may not be complete. We recommend contacting the local school district to confirm school assignments for this home.
Similar homes
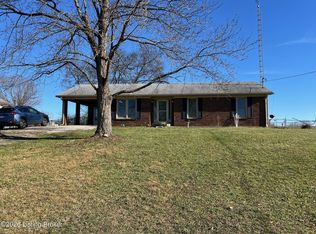
- $175,0003 bd2 ba1.4k sqft1001 Homestead Valley Rd, New Hope, KY 40052For Sale
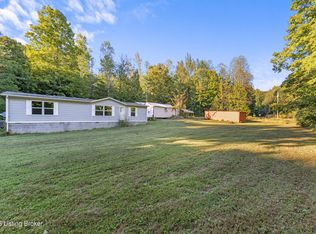
 MLS ID #1730336, Holly Underwood, Creekstone Realty. Metro Search Inc. LLC DBA Apex MLS
 - $169,0003 bd2 ba1.2k sqft177 Conners Rd, Springfield, KY 40069For Sale By Owner
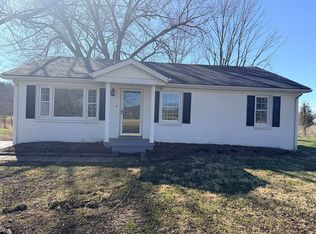
- $189,9003 bd1 ba1k sqft103 Putters Park Dr, New Haven, KY 40051For Sale
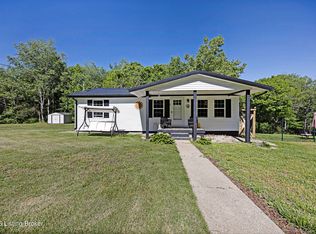 MLS ID #1723083, Bailey R Mashburn, Area One Realty, LLC. Metro Search Inc. LLC DBA Apex MLS
 - $184,5002 bd1 ba1.1k sqft5995 Holy Cross Rd, Loretto, KY 40037For Sale By Owner
- $149,9002 bd1 ba896 sqft1061 New Hope Rd, New Haven, KY 40051For SaleMLS ID #1729708, Ted L Bray, Kentucky Choice Realty, LLC. Metro Search Inc. LLC DBA Apex MLS
- $159,9004 bd2 ba1.5k sqft1407 Pottershop Rd, Bardstown, KY 40004For SaleMLS ID #1728513, Justin Braun, Totally About Houses. Metro Search Inc. LLC DBA Apex MLS
- $210,0003 bd1 ba1.1k sqft5475 New Haven Rd, New Haven, KY 40051For SaleMLS ID #1729827, Mike Ballard, Area One Realty, LLC. Metro Search Inc. LLC DBA Apex MLS
- $175,0003 bd1 ba1.2k sqft315 Piper Dr, Bardstown, KY 40004For SaleMLS ID #1723870, Brent T Long, Bishop Realty & Auction, LLC. Metro Search Inc. LLC DBA Apex MLS
- $225,0003 bd1 ba1.4k sqft245 Guthrie Dr, Bardstown, KY 40004For SaleMLS ID #1730238, Steve Ullum, United Real Estate Louisville. Metro Search Inc. LLC DBA Apex MLS
- $199,0003 bd2 ba1.2k sqft116 Cumberland Ct, Bardstown, KY 40004For Sale
 MLS ID #26026403, April Hatfield, GSP Homes. Imagine MLS
 - $149,9002 bd1 ba986 sqft509A Maxie Ct, New Haven, KY 40051For SaleMLS ID #1729053, Terry L Greenwell, Kentucky Choice Realty, LLC. Metro Search Inc. LLC DBA Apex MLS
- $150,0003 bd1 ba1k sqft1232 Perryville Rd, Springfield, KY 40069For SaleMLS ID #1725742, J. Michael Hale, Sell With Hale Realty & Auction. Metro Search Inc. LLC DBA Apex MLS
- $189,9003 bd1 ba1.3k sqft219 E Virginia Ave, Springfield, KY 40069For SaleMLS ID #1729552, J. Michael Hale, Sell With Hale Realty & Auction. Metro Search Inc. LLC DBA Apex MLS
- $229,9003 bd2 ba1.1k sqft136 Haydon Ln, Springfield, KY 40069For SaleMLS ID #1729096, J. Michael Hale, Sell With Hale Realty & Auction. Metro Search Inc. LLC DBA Apex MLS
- $150,0003 bd1 ba1.3k sqft407 Wilson Creek Rd, Coxs Creek, KY 40013For SaleMLS ID #1726958, George Green, Green Team Real Estate Services. Metro Search Inc. LLC DBA Apex MLS
