Beautiful, private, spacious, and renovated 5 bedroom + 2 dens, 3.5 bathroom Colonial Home with paved driveway and wonderful screened-in porch. On cul-de-sac street, conveniently located close to main streets, bus lines, and Glenmont Metro station. Also near terrific restaurants and shops! Large wooded plot of land with tons of established trees throughout. Main level has lovely entryway with fabulous and open family room and living rooms to relax in. Stunning brand-new kitchen with stainless steel appliances and quartz countertops open on one side to an eat-in space and the other into the spacious dining room with picture window view onto peaceful wooded backyard. Perfect updated half bath. And full-sized laundry room opens up into wonderful screen-in porch. Upstairs boasts 4 serene bedrooms and 2 full bathrooms. The primary suite has large walk-in closet. Separate vanity space with quartz countertop and private bathroom with new vanity and shower door. Second full bathroom also has new vanity and tub/shower combo. 3 charming additional bedrooms round out this level. The walk-out lower level is fully furnished, with a generous family room, private office, and large den with built-ins. Full bathroom with shower stall, large storage space, and walk-out mudroom that opens to the back patio complete this level. Gorgeous renovations include: new kitchen with stainless steel appliances and quartz countertops, carpet and porcelain tile, fresh paint, vanities in all bathrooms, lighting, alarm system, HVAC (2020), and more!
Sold for $670,000
$670,000
1805 Middlevale Ter, Silver Spring, MD 20906
5beds
2,466sqft
Single Family Residence
Built in 1971
0.28 Acres Lot
$654,400 Zestimate®
$272/sqft
$3,486 Estimated rent
Home value
$654,400
$596,000 - $720,000
$3,486/mo
Zestimate® history
Owner options
List your home for rent
$3,486/mo
Rent Zestimate®
Find your next renter with Zillow Rental Manager. Plus, with online applications, you can quickly screen prospective tenants – for free.
$3,486/mo
Rent Zestimate®
Refinance and save
$4,229/mo
Est. payment
Refinancing to a lower rate could help reduce your monthly payments and save thousands over the life of the loan.
$4,229/mo
Est. payment
Explore your selling options
Work with a Zillow partner agent
Leverage their expertise and Zillow's premium Showcase listings to get your home seen by more buyers.
Get startedList with your own agent
Get your home in front of millions of buyers by listing it on Zillow.
Learn how to do itSell it yourself
Take full control of how buyers see your home on Zillow by listing For Sale by Owner (FSBO).
List your homeWhat's special
Private officeBack patioFresh paintStainless steel appliancesPaved drivewayQuartz countertopsLarge storage space
Zillow last checked:
Listing updated:
Listed by:
Jessica Kreiser 202-487-7757,
RE/MAX Town Center
Bought with:
Bruce Wertz, 592869
Cranford & Associates
Source: Bright MLS,MLS#: MDMC2162744
Facts & features
Interior
Bedrooms & bathrooms
- Bedrooms: 5
- Bathrooms: 4
- Full bathrooms: 3
- 1/2 bathrooms: 1
- Main level bathrooms: 1
Rooms
- Room types: Living Room, Dining Room, Primary Bedroom, Bedroom 2, Bedroom 3, Bedroom 4, Bedroom 5, Kitchen, Family Room, Laundry, Office, Bathroom 1, Bathroom 2, Bathroom 3, Primary Bathroom
Primary bedroom
- Features: Bathroom - Stall Shower, Bathroom - Walk-In Shower, Flooring - Carpet
- Level: Upper
Bedroom 2
- Features: Flooring - Carpet
- Level: Upper
Bedroom 3
- Features: Flooring - Carpet
- Level: Upper
Bedroom 4
- Features: Flooring - Carpet
- Level: Upper
Bedroom 5
- Features: Built-in Features, Flooring - Carpet, Flooring - Tile/Brick
- Level: Lower
Primary bathroom
- Features: Bathroom - Stall Shower, Bathroom - Walk-In Shower, Flooring - Tile/Brick
- Level: Upper
Bathroom 1
- Features: Flooring - Ceramic Tile, Bathroom - Tub Shower
- Level: Upper
Bathroom 2
- Features: Flooring - Tile/Brick
- Level: Main
Bathroom 3
- Features: Flooring - Tile/Brick
- Level: Lower
Dining room
- Features: Flooring - Carpet, Lighting - Ceiling
- Level: Main
Family room
- Features: Basement - Finished, Flooring - Carpet
- Level: Lower
Family room
- Features: Flooring - Carpet
- Level: Main
Kitchen
- Features: Breakfast Room, Countertop(s) - Quartz, Flooring - Tile/Brick, Eat-in Kitchen, Kitchen - Gas Cooking, Recessed Lighting
- Level: Main
Laundry
- Features: Flooring - Tile/Brick
- Level: Main
Living room
- Features: Flooring - Carpet
- Level: Main
Mud room
- Features: Basement - Finished, Flooring - Tile/Brick
- Level: Lower
Office
- Features: Flooring - Carpet
- Level: Lower
Heating
- Central, Natural Gas
Cooling
- Central Air, Electric
Appliances
- Included: Microwave, Dishwasher, Disposal, Energy Efficient Appliances, ENERGY STAR Qualified Dishwasher, ENERGY STAR Qualified Refrigerator, Oven/Range - Gas, Refrigerator, Stainless Steel Appliance(s), Washer, Gas Water Heater
- Laundry: Main Level, Laundry Room, Mud Room
Features
- Flooring: Carpet, Ceramic Tile, Other
- Doors: Sliding Glass
- Basement: Partial,Full,Heated,Improved,Interior Entry,Exterior Entry,Rear Entrance,Shelving,Space For Rooms,Walk-Out Access,Windows
- Has fireplace: No
Interior area
- Total structure area: 2,616
- Total interior livable area: 2,466 sqft
- Finished area above ground: 1,746
- Finished area below ground: 720
Property
Parking
- Total spaces: 2
- Parking features: Concrete, Driveway, Surface, Off Street, On Street
- Uncovered spaces: 2
Accessibility
- Accessibility features: Other
Features
- Levels: Three
- Stories: 3
- Exterior features: Lighting, Rain Gutters
- Pool features: None
Lot
- Size: 0.28 Acres
- Features: Backs to Trees, Cul-De-Sac, Level, No Thru Street, Private, Wooded
Details
- Additional structures: Above Grade, Below Grade
- Parcel number: 161301463550
- Zoning: R90
- Special conditions: Standard
Construction
Type & style
- Home type: SingleFamily
- Architectural style: Colonial
- Property subtype: Single Family Residence
Materials
- Brick
- Foundation: Other
Condition
- Excellent
- New construction: No
- Year built: 1971
- Major remodel year: 2024
Utilities & green energy
- Sewer: Public Sewer
- Water: Public
- Utilities for property: Other
Community & HOA
Community
- Security: 24 Hour Security, Monitored, Security System, Smoke Detector(s)
- Subdivision: Glenfield North
HOA
- Has HOA: No
Location
- Region: Silver Spring
Financial & listing details
- Price per square foot: $272/sqft
- Tax assessed value: $426,900
- Annual tax amount: $5,577
- Date on market: 1/24/2025
- Listing agreement: Exclusive Right To Sell
- Ownership: Fee Simple
- Road surface type: Paved
Price history
| Date | Event | Price |
|---|---|---|
| 3/19/2025 | Sold | $670,000-7.6%$272/sqft |
Source:  Bright MLS #MDMC2162744 Report a problem Bright MLS #MDMC2162744 Report a problem | ||
| 2/16/2025 | Contingent | $725,000$294/sqft |
Source: Bright MLS #MDMC2162744 Report a problem | ||
| 1/24/2025 | Listed for sale | $725,000$294/sqft |
Source: Bright MLS #MDMC2162744 Report a problem | ||
Public tax history
| Year | Property taxes | Tax assessment |
|---|---|---|
| 2025 | $5,949 +21.1% | $452,100 +5.9% |
| 2024 | $4,914 +6.2% | $426,900 +6.3% |
| 2023 | $4,628 +11.4% | $401,700 +6.7% |
| 2022 | $4,155 +2.1% | $376,500 +2% |
| 2021 | $4,071 +1.9% | $369,233 +2% |
| 2020 | $3,993 +2.1% | $361,967 +2% |
| 2019 | $3,911 -0.2% | $354,700 |
| 2018 | $3,918 -3.3% | $354,700 |
| 2017 | $4,050 +12.1% | $354,700 -1% |
| 2016 | $3,614 | $358,300 |
| 2015 | $3,614 | $358,300 |
| 2014 | $3,614 | $358,300 -0.7% |
| 2013 | -- | $360,700 |
| 2012 | -- | $360,700 |
| 2011 | -- | $360,700 -20% |
| 2010 | -- | $450,710 +5.6% |
| 2009 | -- | $426,910 +5.9% |
| 2008 | -- | $403,110 +6.3% |
| 2007 | -- | $379,310 +14.7% |
| 2006 | -- | $330,576 +17.3% |
| 2005 | -- | $281,843 +20.9% |
| 2004 | -- | $233,110 |
| 2003 | -- | $233,110 +17.8% |
| 2002 | -- | $197,903 +9.8% |
| 2001 | -- | $180,300 |
Find assessor info on the county website
Neighborhood: Glenmont
Nearby homes
- $584,700-- bd2 ba1.7k sqft1809 Middlevale Ter, Silver Spring, MD 20906Off Market
- $588,900-- bd2 ba1.7k sqft1801 Middlevale Ter, Silver Spring, MD 20906Off Market
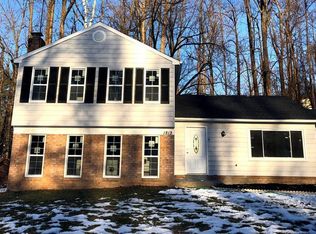
- $670,0005 bd3 ba2k sqft1813 Middlevale Ter, Silver Spring, MD 20906Off Market
- $593,600-- bd2 ba1.7k sqft12712 Middlevale Ln, Silver Spring, MD 20906Off Market
- $559,300-- bd3 ba1.3k sqft1804 Middlevale Ter, Silver Spring, MD 20906Off Market
- $561,7003 bd3 ba1.7k sqft1800 Middlevale Ter, Silver Spring, MD 20906Off Market
- $650,400-- bd3 ba2k sqft12724 Middlevale Ln, Silver Spring, MD 20906Off Market
- $585,000-- bd2 ba2k sqft1808 Middlevale Ter, Silver Spring, MD 20906Off Market
Nearby schools
GreatSchools rating
- 5/10Glenallan Elementary SchoolGrades: PK-5Distance: 0.2 mi
- 4/10Odessa Shannon Middle SchoolGrades: 6-8Distance: 1.1 mi
- 3/10John F. Kennedy High SchoolGrades: 9-12Distance: 0.1 mi
Schools provided by the listing agent
- District: Montgomery County Public Schools
Source: Bright MLS. This data may not be complete. We recommend contacting the local school district to confirm school assignments for this home.
Get a cash offer in 3 minutes
Find out how much your home could sell for in as little as 3 minutes with a no-obligation cash offer.
Estimated market value
$654,400
Get a cash offer in 3 minutes
Find out how much your home could sell for in as little as 3 minutes with a no-obligation cash offer.
Estimated market value
$654,400
- Maryland
- Montgomery County
- Silver Spring
- 20906
- Glenmont
- 1805 Middlevale Ter
