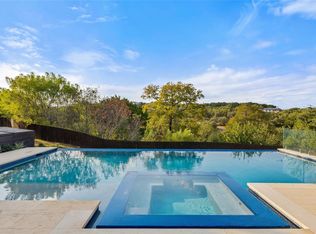
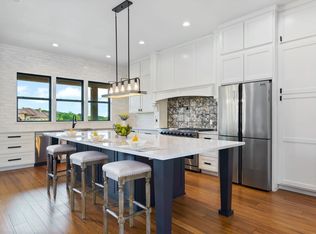
Nestled along the Pedernales Deep River area in the gated equestrian gated community of Paleface Ranch, this private custom built in 2022 home sits on 7.5-acres and offers a rare combination of Pedernales river living, sweeping canyon views, and resort-style outdoor amenities just minutes from Bee Cave and the Hill Country Galleria. The 4202-square-foot home features 3 bedrooms, a dedicated office and three bathrooms in the main house with 1 bedroom/living area and a full bathroom in the guesthouse. The chefs kitchen has an abundance of storage, oversized pantry and high end appliances. Expansive windows fill the main living areas with natural light and an open concept-perfect for entertaining. Outdoor living is exceptional. A stunning pool overlooks the Hill country, complemented by a large deck, outdoor gathering areas, and beautiful views—perfect for entertaining or relaxing... A private path leads to the river and provides direct access to boating, fishing, and waterfront recreation. Clear the vegetation for your own personal path Spectacular Views! A rare find in the beautiful and gated Paleface Ranch community. 7.51-acre lot on a cul-de-sac street overlooking the Pedernales. Property line extends into the Pedernales River with the possibility to add a boathouse/dock on the property. . Zoned for highly acclaimed Lake Travis ISD and just 15 minutes to the Hill Country Galleria. The expansive acreage offers a rare sense of space and exclusivity while still being conveniently located near Lake Travis amenities. This property blends a serene, ranch-style setting with access to top-tier schools, giving you an outstanding opportunity, for waterfront living with acreage, privacy, and premium features.
Active
$1,749,000
1805 Performer Rd, Spicewood, TX 78669
4beds
4,236sqft
Single Family Residence
Built in 2022
7.51 Acres Lot
$-- Zestimate®
$413/sqft
$67/mo HOA
What's special
Dedicated officeOutdoor gathering areasAbundance of storageSweeping canyon viewsPedernales river livingBeautiful viewsResort-style outdoor amenities
- 170 days
- 510
- 49
Zillow last checked:
Listing updated:
Listed by:
Tara Usrey (512) 575-3644,
Compass RE Texas, LLC (512) 575-3644
Source: Unlock MLS,MLS#: 5035091
Facts & features
Interior
Bedrooms & bathrooms
- Bedrooms: 4
- Bathrooms: 4
- Full bathrooms: 3
- 1/2 bathrooms: 1
- Main level bedrooms: 4
Heating
- Central, Fireplace(s)
Cooling
- Ceiling Fan(s), Central Air
Appliances
- Included: Cooktop, Dishwasher, Disposal, Gas Range, Microwave, Oven, Electric Oven, RNGHD, Refrigerator, Stainless Steel Appliance(s)
Features
- 2 Primary Suites, Bookcases, Breakfast Bar, Built-in Features, Ceiling Fan(s), High Ceilings, Stone Counters, Double Vanity, Gas Dryer Hookup, Eat-in Kitchen, Kitchen Island, Multiple Dining Areas, No Interior Steps, Open Floorplan, Pantry, Primary Bedroom on Main, Storage, Study/Home Office, Walk-In Closet(s)
- Flooring: Tile
- Windows: Blinds, Double Pane Windows, Window Coverings
- Number of fireplaces: 1
- Fireplace features: Living Room
Interior area
- Total interior livable area: 4,236 sqft
Video & virtual tour
Property
Parking
- Total spaces: 2
- Parking features: Additional Parking, Attached, Attached Carport, Carport, Concrete, Detached Carport, Door-Multi, Driveway, Garage, Garage Door Opener, Garage Faces Side, Inside Entrance, Kitchen Level, Storage
- Attached garage spaces: 2
Accessibility
- Accessibility features: None
Features
- Levels: One
- Stories: 1
- Patio & porch: Covered, Patio
- Exterior features: Barbecue, Exterior Steps, Garden, Gas Grill, Gutters Full, Lighting, Outdoor Grill, Private Yard
- Has private pool: Yes
- Pool features: In Ground, Outdoor Pool, Pool Sweep
- Fencing: Back Yard
- Has view: Yes
- View description: See Remarks, Hill Country, Pool, Trees/Woods
- Waterfront features: See Remarks
Lot
- Size: 7.51 Acres
- Features: Back Yard, Curbs, Front Yard, Level, Private, Trees-Large (Over 40 Ft), Many Trees, Trees-Medium (20 Ft - 40 Ft), Views
Details
- Additional structures: Guest House
- Parcel number: 05540502010000
- Special conditions: Standard
- Horses can be raised: Yes
Construction
Type & style
- Home type: SingleFamily
- Property subtype: Single Family Residence
Materials
- Foundation: Slab
- Roof: Composition
Condition
- Resale
- New construction: No
- Year built: 2022
Details
- Builder name: Silverton
Utilities & green energy
- Sewer: Septic Tank
- Water: Well
- Utilities for property: Cable Available, Electricity Available, Internet-Cable, Sewer Available, Water Available
Community & HOA
Community
- Features: Street Lights, Trash Pickup - Door to Door
- Subdivision: Paleface Ranch Sec 01
HOA
- Has HOA: Yes
- Services included: See Remarks
- HOA fee: $800 annually
- HOA name: PRAI
Location
- Region: Spicewood
Financial & listing details
- Price per square foot: $413/sqft
- Tax assessed value: $1,692,096
- Annual tax amount: $23,581
- Date on market: 4/24/2026
- Listing terms: Cash,Conventional
- Electric utility on property: Yes
Estimated market value
Not available
Estimated sales range
Not available
Not available
Price history
| Date | Event | Price |
|---|---|---|
| 6/23/2026 | Price change | $1,749,000-5.8%$413/sqft |
Source:  Unlock MLS #5035091 Report a problem Unlock MLS #5035091 Report a problem | ||
| 5/27/2026 | Price change | $1,856,000-7.2%$438/sqft |
Source: Unlock MLS #5035091 Report a problem | ||
| 4/24/2026 | Listed for sale | $1,999,999+493.5%$472/sqft |
Source: Unlock MLS #5035091 Report a problem | ||
| 10/20/2020 | Sold | -- |
Source: Realty Austin solds #8191916_78669 Report a problem | ||
| 9/23/2020 | Pending sale | $337,000$80/sqft |
Source: Realty Austin #8191916 Report a problem | ||
| 9/17/2020 | Listed for sale | $337,000$80/sqft |
Source: Realty Austin #8191916 Report a problem | ||
| 9/17/2020 | Pending sale | $337,000$80/sqft |
Source: Realty Austin #8191916 Report a problem | ||
| 2/6/2020 | Listed for sale | $337,000-0.3%$80/sqft |
Source: Realty Austin #8191916 Report a problem | ||
| 8/1/2019 | Listed for sale | $337,950$80/sqft |
Source: Realty Austin #8191916 Report a problem | ||
Public tax history
| Year | Property taxes | Tax assessment |
|---|---|---|
| 2025 | $15,454 0% | $1,383,802 +10% |
| 2024 | $15,457 +122.8% | $1,258,002 +47.5% |
| 2023 | $6,937 +54.5% | $852,950 +238.5% |
| 2022 | $4,491 | $252,000 |
| 2021 | -- | $252,000 +105.9% |
| 2020 | $2,446 -0.2% | $122,400 |
| 2019 | $2,451 +40.4% | $122,400 +13.3% |
| 2018 | $1,746 | $108,000 +22.7% |
| 2017 | $1,746 -5.1% | $88,000 |
| 2016 | $1,839 | $88,000 |
| 2015 | $1,839 | $88,000 |
| 2014 | $1,839 | $88,000 |
Find assessor info on the county website
Monthly payment
Est. payment
Payment breakdown
Explore the cost of this home by adjusting the details. Changes won't be saved.Climate risks
Neighborhood: 78669
Nearby schools
Schools provided by the listing agent
- Elementary: West Cypress Hills
- Middle: Lake Travis
- High: Lake Travis
- District: Lake Travis ISD
Source: Unlock MLS. This data may not be complete. We recommend contacting the local school district to confirm school assignments for this home.
Similar homes
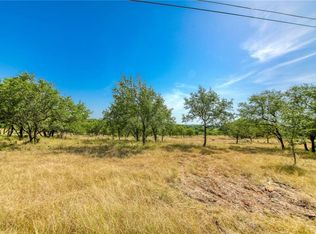
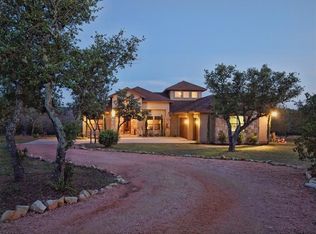
- $1,750,0006 bd5 ba3.7k sqft3719 Bee Creek Rd, Spicewood, TX 78669Active
 MLS ID #2447968, Kelsey Groves, Habitation Realty. Unlock MLS
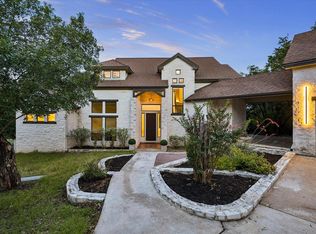
 - $1,395,0003 bd3 ba3.3k sqft1508 Successor Rd, Spicewood, TX 78669Active
 MLS ID #5176917, Steve Koleno, Beycome Brokerage Realty LLC. Unlock MLS
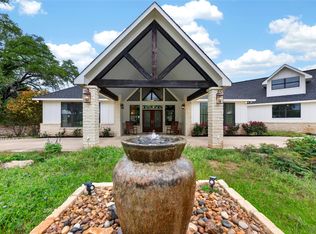
 - $1,849,5005 bd4 ba3.7k sqft4604 Wild Cow Cv, Spicewood, TX 78669Active
 MLS ID #3597969, Steven Cady, Moreland Properties. Unlock MLS
 - $1,700,0006 bd5 ba3.9k sqft21409 Vista Estates Dr, Spicewood, TX 78669Active
 MLS ID #3344512, Cheryl Fowlkes, eXp Realty, LLC. Unlock MLS
 - $995,0004 bd4 ba3k sqft312 Paleface Point Dr, Spicewood, TX 78669ActiveMLS ID #9613242, Alan Gabriel, Keller Williams Realty. Unlock MLS
- $2,295,0004 bd4 ba3.6k sqft1832 Windy Walk Cv, Spicewood, TX 78669ActiveMLS ID #9027440, Crystal Weigle, eXp Realty LLC. Unlock MLS
- $1,089,0003 bd3 ba2.3k sqft1906 Bee Creek Rd, Spicewood, TX 78669ActiveMLS ID #6923578, Sheila White, Compass RE Texas, LLC. Unlock MLS
- $1,499,9995 bd6 ba4.3k sqft18724 Expedition Trl, Leander, TX 78645ActiveMLS ID #9860144, Rachel Borgsmiller, RE/MAX Fine Properties. Unlock MLS
- $1,439,0004 bd5 ba3.7k sqft2401 Sailboat Pass, Spicewood, TX 78669ActiveMLS ID #8091088, Michael Kern, RE/MAX Ascension. Unlock MLS
- $1,649,9905 bd5 ba4.7k sqft17207 Raynham Hill Dr, Austin, TX 78738ActiveMLS ID #6989804, Ross Speed, Compass RE Texas, LLC. Unlock MLS
- $1,298,3504 bd4 ba4.4k sqft2312 Lakehurst Rd, Spicewood, TX 78669ActiveMLS ID #2390421, Lee Hollingsworth, Hollingsworth Real Estate GRP. Unlock MLS
- $1,750,0003 bd4 ba4.9k sqft713 Laughing Dog Ct, Leander, TX 78641ActiveMLS ID #2754105, Sherri Farias, Compass RE Texas, LLC. Unlock MLS
- $1,900,0004 bd5 ba3.4k sqft7710 Ladera Trl, Jonestown, TX 78645ActiveMLS ID #1248578, Barbara Shallue, Keller Williams Realty. Unlock MLS
- $1,699,0004 bd3 ba4.2k sqft3600 Scenic Overlook Trl, Austin, TX 78734ActiveMLS ID #7370916, Andrew Allen, Keller Williams Realty. Unlock MLS
- $969,9004 bd4 ba3.8k sqft2400 Sunset Vista Cir #39, Spicewood, TX 78669ActiveMLS ID #4893462, Kevin Fogarty, eXp Realty LLC. Unlock MLS
- $1,399,0004 bd4 ba4.6k sqft1307 Osprey Ridge Loop, Lago Vista, TX 78645ActiveMLS ID #2584680, Emily Dieckmann, eXp Realty, LLC. Unlock MLS
- $1,549,9004 bd4 ba3.5k sqft3410 Pawnee Pass S, Austin, TX 78738ActiveMLS ID #6758674, Vince Martinez, Keller Williams Realty. Unlock MLS
- $1,175,0004 bd4 ba3.8k sqft412 Oakpark Dr, Spicewood, TX 78669ActiveMLS ID #6156362, Susan Doyle, Compass RE Texas, LLC. Unlock MLS
- $1,599,0004 bd4 ba4.4k sqft16002 Canard Cir, Austin, TX 78734ActiveMLS ID #4824661, Wayne Morgan, Preferred Properties. Unlock MLS
- $1,775,0004 bd6 ba5.9k sqft224 Liberty Bell Ln, Dripping Springs, TX 78620ActiveMLS ID #3398153, Lisa Little, Compass RE Texas, LLC. Unlock MLS
