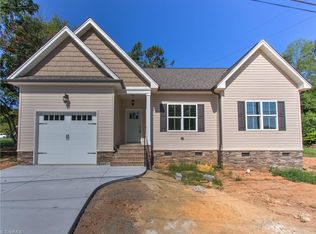
This charming Ranch-style home is located just minutes from Lowe’s Foods, PTI Airport, and I-73, offering both convenience and accessibility. Featuring 3 bedrooms and 2 bathrooms, this property provides ample space to make it “home sweet home"! Inside, the dining room, kitchen, and living room are all situated in close proximity to one another, creating a layout that’s ideal for entertaining and gatherings. One fireplace in the living room remains operable during power outages, while another fireplace in the dining room has been capped, adding character to the space. Outside, enjoy the outdoor fire pit area, perfect for relaxing evenings and hosting. Additionally, there is a detached one-car garage that can also serve as extra storage space, a Ring Doorbell Camera, and a well system with a pump that has been serviced and replaced within the last three years. With its thoughtful layout, inviting outdoor spaces, and convenient location, this home is ready for its next owners to enjoy.
Sold for $292,500
Zillow last checked:
Listing updated:
Bought with:
Michael Carter, 267398
Keller Williams One
Source: Triad MLS,MLS#: 1221725
Price history
| Date | Event | Price |
|---|---|---|
| 8/27/2026 | Sold | $292,500-1.7% |
Source:  Triad MLS #1221725 Report a problem Triad MLS #1221725 Report a problem | ||
| 7/24/2026 | Pending sale | $297,500 |
Source: Triad MLS #1221725 Report a problem | ||
| 6/27/2026 | Price change | $297,500-4% |
Source: Triad MLS #1221725 Report a problem | ||
| 5/21/2026 | Listed for sale | $309,900+63.1% |
Source: Triad MLS #1221725 Report a problem | ||
| 10/16/2019 | Sold | $190,000+3.8%$136/sqft |
Source:  Triad MLS #949173 Report a problem Triad MLS #949173 Report a problem | ||
| 9/12/2019 | Pending sale | $183,000$131/sqft |
Source: Berkshire Hathaway HomeServices Carolinas Realty #949173 Report a problem | ||
| 9/10/2019 | Listed for sale | $183,000+46.5%$131/sqft |
Source: Berkshire Hathaway HomeServices Yost & Little Realty #949173 Report a problem | ||
| 6/10/2004 | Sold | $124,900+56.1% |
Source: Triad MLS #G318993 Report a problem | ||
| 1/30/2004 | Sold | $80,000 |
Source: Triad MLS #G313802 Report a problem | ||
Nearby homes
- $344,3003 bd2 ba1.6k sqft1803 Pleasant Ridge Rd, Greensboro, NC 27410Off Market
- $18,00064 bd-- ba-- sqft1804-1806 Pleasant Ridge Rd, Greensboro, NC 27410Off Market
- $301,6003 bd2 ba1.4k sqft1802 Pleasant Ridge Rd, Greensboro, NC 27410Off Market
- $305,1003 bd2 ba1.4k sqft7102 Prentiss Rd, Greensboro, NC 27409Off Market
Get a cash offer in 3 minutes
Find out how much your home could sell for in as little as 3 minutes with a no-obligation cash offer.
Estimated market value
$292,500
