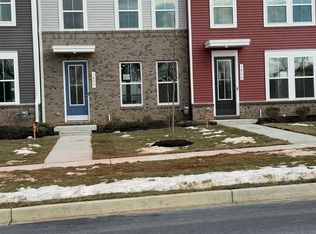
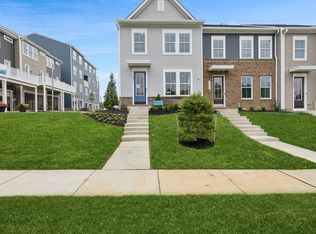
Brand new home loaded with every builder offered upgrades. Never occupied, with everything brand new and move-in ready. Welcome to this stunning newly built contemporary home in a prime Frederick location! Completed in 2025, this bright and beautifully designed 3-bedroom, 2.5-bath residence offers modern living at its finest across two spacious levels. Featuring an open-concept layout with hardwood floors, recessed lighting, a stylish kitchen with oversized island, stainless steel appliances, built-in microwave and oven, plus an upstairs laundry room for added convenience. Enjoy all the benefits of newer construction without the extra expense, only a low $70 HOA fee and NO condo fee! Conveniently located near shopping, dining, and commuter routes, this move-in-ready gem offers the perfect blend of style, comfort, and value.
Sold for $410,000
Zillow last checked:
Listing updated:
Bought with:
Samrat Behl, 5001646
Northrop Realty
Source: Bright MLS,MLS#: MDFR2082816
Price history
| Date | Event | Price |
|---|---|---|
| 9/12/2026 | Sold | $410,000$256/sqft |
Source:  Bright MLS #MDFR2082816 Report a problem Bright MLS #MDFR2082816 Report a problem | ||
| 9/10/2026 | Pending sale | $410,000$256/sqft |
Source: Bright MLS #MDFR2082816 Report a problem | ||
| 8/10/2026 | Contingent | $410,000$256/sqft |
Source: Bright MLS #MDFR2082816 Report a problem | ||
| 7/18/2026 | Listed for sale | $410,000-2.8%$256/sqft |
Source: Bright MLS #MDFR2082816 Report a problem | ||
| 6/4/2026 | Contingent | $422,000+2.9%$264/sqft |
Source: Bright MLS #MDFR2082816 Report a problem | ||
| 5/28/2026 | Listed for sale | $410,000+0.2%$256/sqft |
Source: Bright MLS #MDFR2082816 Report a problem | ||
| 11/27/2025 | Listing removed | $409,000$256/sqft |
Source: Bright MLS #MDFR2060426 Report a problem | ||
| 11/5/2025 | Listed for sale | $409,000$256/sqft |
Source: Bright MLS #MDFR2060426 Report a problem | ||
| 10/15/2025 | Contingent | $409,000$256/sqft |
Source: Bright MLS #MDFR2060426 Report a problem | ||
| 9/11/2025 | Listed for sale | $409,000$256/sqft |
Source: Bright MLS #MDFR2060426 Report a problem | ||
| 9/8/2025 | Contingent | $409,000$256/sqft |
Source: Bright MLS #MDFR2060426 Report a problem | ||
| 8/19/2025 | Price change | $409,000-2.4%$256/sqft |
Source: Bright MLS #MDFR2060426 Report a problem | ||
| 6/19/2025 | Price change | $419,000-6.9%$262/sqft |
Source: Bright MLS #MDFR2060426 Report a problem | ||
| 3/6/2025 | Listed for sale | $450,000+6.6%$281/sqft |
Source: Bright MLS #MDFR2060426 Report a problem | ||
| 2/4/2025 | Sold | $422,000-4.4%$264/sqft |
Source: Public Record Report a problem | ||
| 10/28/2024 | Listing removed | $441,219$276/sqft |
Source:  K. Hovnanian Companies, LLC Report a problem K. Hovnanian Companies, LLC Report a problem | ||
| 10/8/2024 | Price change | $441,219+0.5%$276/sqft |
Source: K. Hovnanian Companies, LLC Report a problem | ||
| 9/5/2024 | Listed for sale | $439,219$275/sqft |
Source: K. Hovnanian Companies, LLC Report a problem | ||
Get a cash offer in 3 minutes
Find out how much your home could sell for in as little as 3 minutes with a no-obligation cash offer.
Estimated market value
$409,800
