Skip main navigation
Closed
  • Listed by: Berkshire Hathaway HomeServices Select Properties • Matt Muren • 314-853-6050
    Bought with: Compass Realty Group
    Price Unknown

    1805 Sumter Ridge Ct, Chesterfield, MO 63017

    4beds
    3,551sqft
    Single Family Residence
    Built in 1985
    0.28 Acres Lot
    $734,300 Zestimate®
    $--/sqft
    $4,181 Estimated rent

    Home value

    $734,300

    $690,000 - $778,000

    $4,181/mo

    Zestimate® history
    Loading
    Loading...

    Owner options

    List your home for rent

    $4,181/mo

    Rent Zestimate®

    Find your next renter with Zillow Rental Manager. Plus, with online applications, you can quickly screen prospective tenants – for free.

    Learn more

    $4,181/mo

    Rent Zestimate®

    Refinance and save

    $615/mo

    Est. payment

    Refinancing to a lower rate could help reduce your monthly payments and save thousands over the life of the loan.

    See today's rates

    $615/mo

    Est. payment

    Explore your selling options

    Work with a Zillow partner agent

    Leverage their expertise and Zillow's premium Showcase listings to get your home seen by more buyers.

    Get started

    List with your own agent

    Get your home in front of millions of buyers by listing it on Zillow.

    Learn how to do it

    Sell it yourself

    Take full control of how buyers see your home on Zillow by listing For Sale by Owner (FSBO).

    List your home

    What's special

    Warm wood-burning fireplacePrivate fenced backyardLevel yardQuiet cul-de-sacDedicated workshopAbundant storageBright open floor plan
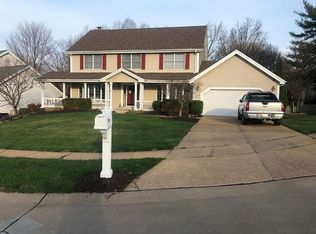
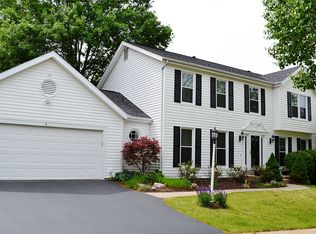
    Welcome to this exceptional two-story home situated on a quiet cul-de-sac in the highly sought-after Baxter Ridge subdivision of Chesterfield. Beautifully maintained and extensively updated, this move-in-ready residence showcases quality craftsmanship, thoughtful improvements, and pride of ownership throughout. A bright, open floor plan welcomes you inside, where beautiful wood flooring flows throughout the main level. The inviting family room serves as the centerpiece of the home, featuring built-in bookcases, a wet bar, and a warm wood-burning fireplace. A dedicated home office with custom built-ins offers the perfect work-from-home space, while the formal dining room provides an elegant setting for entertaining. The spacious kitchen is designed for both functionality and entertaining, offering custom cabinetry, abundant storage, and breakfast room with picturesque views of the backyard. A convenient main-floor laundry and mudroom adds to the home's practical appeal. Upstairs, the impressive vaulted primary suite offers a true retreat, complete with a beautifully updated spa-inspired bath and a custom walk-in closet. Three additional generously sized bedrooms and an updated full bath provide ample space for family and guests. The finished lower level significantly expands the living space with a large recreation room, versatile bonus room ideal for a fitness area, playroom, or hobby space, a dedicated workshop, and extensive storage. Step outside to enjoy a private fenced backyard designed for both relaxation and entertaining. The expansive deck, level yard, and inviting firepit area create the perfect setting for outdoor gatherings and year-round enjoyment. Recent improvements and meticulous maintenance provide peace of mind and make this home truly move-in ready. Residents of Baxter Ridge enjoy outstanding neighborhood amenities, including a clubhouse, swimming pool, tennis courts, and recreational areas, all within the highly acclaimed Parkway School District. Offering an ideal blend of location, updates, amenities, and lifestyle, this is a rare opportunity to own one of Chesterfield's finest homes in one of its most desirable communities.

    Zillow last checked:

    Listing updated:

    Listed by:

    Matt Muren 314-853-6050,

    Berkshire Hathaway HomeServices Select Properties,

    Kelly Shaw 314-210-9549,

    Berkshire Hathaway HomeServices Select Properties

    Bought with:

    Sheryl Deskin, 1999074363

    Compass Realty Group

    Source: MARIS,MLS#: 26034607MLS LogoOriginating MLS: St. Louis Association of REALTORS

    Facts & features

    Interior

    Bedrooms & bathrooms
    • Bedrooms: 4
    • Bathrooms: 3
    • Full bathrooms: 2
    • 1/2 bathrooms: 1
    • Main level bathrooms: 1
    Primary bedroom
    • Features: Floor Covering: Luxury Vinyl Plank
    • Level: Upper
    • Area: 234
    • Dimensions: 18x13
    Bedroom 2
    • Features: Floor Covering: Luxury Vinyl Plank
    • Level: Upper
    • Area: 156
    • Dimensions: 13x12
    Bedroom 3
    • Features: Floor Covering: Luxury Vinyl Plank
    • Level: Upper
    • Area: 143
    • Dimensions: 13x11
    Bedroom 4
    • Features: Floor Covering: Luxury Vinyl Plank
    • Level: Upper
    • Area: 143
    • Dimensions: 13x11
    Bonus room
    • Features: Floor Covering: Luxury Vinyl Plank
    • Level: Lower
    • Area: 182
    • Dimensions: 14x13
    Breakfast room
    • Features: Floor Covering: Wood
    • Level: Main
    • Area: 156
    • Dimensions: 13x12
    Dining room
    • Features: Floor Covering: Wood
    • Level: Main
    • Area: 195
    • Dimensions: 15x13
    Family room
    • Features: Floor Covering: Wood
    • Level: Main
    • Area: 360
    • Dimensions: 20x18
    Kitchen
    • Features: Floor Covering: Wood
    • Level: Main
    • Area: 168
    • Dimensions: 14x12
    Laundry
    • Features: Floor Covering: Ceramic Tile
    • Level: Main
    • Area: 96
    • Dimensions: 12x8
    Office
    • Features: Floor Covering: Wood
    • Level: Main
    • Area: 210
    • Dimensions: 15x14
    Recreation room
    • Features: Floor Covering: Luxury Vinyl Plank
    • Level: Lower
    • Area: 567
    • Dimensions: 27x21
    Workshop
    • Features: Floor Covering: Concrete
    • Level: Lower
    • Area: 312
    • Dimensions: 24x13
    Heating
    • Forced Air
    Cooling
    • Ceiling Fan(s), Central Air
    Appliances
    • Included: Gas Cooktop, Dishwasher, Disposal, Refrigerator, Oven, Gas Water Heater
    • Laundry: Inside, Laundry Room, Main Level, Sink
    Features
    • Bookcases, Breakfast Bar, Breakfast Room, Built-in Features, Ceiling Fan(s), Chandelier, Crown Molding, Custom Cabinetry, Double Vanity, High Speed Internet, Open Floorplan, Pantry, Separate Dining, Separate Shower, Soaking Tub, Storage, Tub, Vaulted Ceiling(s), Walk-In Closet(s), Wet Bar, Workshop/Hobby Area
    • Flooring: Carpet, Ceramic Tile, Luxury Vinyl, Wood
    • Windows: Bay Window(s), Blinds, Double Pane Windows, Insulated Windows, Plantation Shutters, Skylight(s), Window Treatments
    • Basement: Partially Finished,Full,Storage Space
    • Number of fireplaces: 1
    • Fireplace features: Family Room, Wood Burning
    Interior area
    • Total structure area: 3,551
    • Total interior livable area: 3,551 sqft
    • Finished area above ground: 2,703
    • Finished area below ground: 848

    Property

    Parking
    • Total spaces: 2
    • Parking features: Attached, Covered, Driveway, Garage, Garage Door Opener, Garage Faces Front, Kitchen Level
    • Attached garage spaces: 2
    • Has uncovered spaces: Yes
    Features
    • Levels: Two
    • Patio & porch: Composite, Deck
    • Exterior features: Fire Pit, Private Yard, Rain Gutters
    • Fencing: Back Yard,Fenced,Gate,Wood
    • Has view: Yes
    • View description: Neighborhood
    Lot
    • Size: 0.28 Acres
    • Dimensions: 84 x 124 x 137 x 120
    • Features: Back Yard, Cul-De-Sac, Front Yard, Garden, Landscaped, Level, Some Trees, Sprinklers In Front, Sprinklers In Rear
    Details
    • Parcel number: 19S210799
    • Special conditions: Standard

    Construction

    Type & style
    • Home type: SingleFamily
    • Architectural style: Traditional
    • Property subtype: Single Family Residence
    Materials
    • Vinyl Siding
    • Foundation: Concrete Perimeter
    • Roof: Architectural Shingle
    Condition
    • Year built: 1985

    Utilities & green energy

    • Electric: Ameren
    • Sewer: Public Sewer
    • Water: Public
    • Utilities for property: Cable Connected, Electricity Connected, Natural Gas Connected, Phone Connected, Sewer Connected, Water Connected

    Community & HOA

    Community
    • Security: Carbon Monoxide Detector(s), Smoke Detector(s)
    • Subdivision: Villages At Baxter Ridge 7 The
    HOA
    • Has HOA: Yes
    • Amenities included: Clubhouse, Pool, Tennis Court(s)
    • Services included: Clubhouse, Common Area Maintenance, Pool, Recreational Facilities
    • HOA fee: $615 annually
    • HOA name: Baxter Ridge Homeowners Association
    Location
    • Region: Chesterfield

    Financial & listing details

    • Tax assessed value: $563,500
    • Annual tax amount: $6,687
    • Date on market: 6/4/2026
    • Cumulative days on market: 5 days
    • Listing terms: Cash,Conventional,VA Loan
    • Ownership: Private
    • Electric utility on property: Yes
    • Road surface type: Concrete

    Price history

    DateEventPrice
    7/2/2026Sold--
    Source: MARIS #26034607 Report a problem
    6/10/2026Pending sale$675,000$190/sqft
    Source: MARIS #26034607 Report a problem
    6/4/2026Listed for sale$675,000+46.8%$190/sqft
    Source: MARIS #26034607 Report a problem
    10/9/2019Sold--
    Source: MARIS #19046826 Report a problem
    9/9/2019Pending sale$459,900$130/sqft
    Source: Berkshire Hathaway HomeServices Alliance Real Estate #19046826 Report a problem
    8/16/2019Price change$459,900-1.1%$130/sqft
    Source: Berkshire Hathaway HomeServices Alliance Real Estate #19046826 Report a problem
    6/24/2019Price change$465,000-2.1%$131/sqft
    Source: Berkshire Hathaway HomeServices Alliance Real Estate #19046826 Report a problem
    5/8/2019Listed for sale$475,000$134/sqft
    Source: Berkshire Hathaway Alliance #19034145 Report a problem

    Public tax history

    YearProperty taxesTax assessment
    2025$6,687 +4.9%$107,070 +11%
    2024$6,377 +4.3%$96,500
    2023$6,117 +3.2%$96,500 +13.4%
    2022$5,925 +0.4%$85,070
    2021$5,901 +4.7%$85,070 +9.1%
    2020$5,635 +7%$78,000
    2019$5,264 $78,000 +12.9%
    2018$5,264 $69,070
    2017$5,264 +2.8%$69,070 +14.2%
    2016$5,121 +8.5%$60,460
    2015$4,719 $60,460 +1.8%
    2014$4,719 +3.8%$59,410
    2013$4,547 $59,410 -11%
    2012-- $66,770
    2011-- $66,770 -2.1%
    2010$4,593 +4.7%$68,190
    2009$4,388 -0.6%$68,190 -3.6%
    2008$4,415 +15.3%$70,700
    2007$3,829 $70,700 +21.3%
    2006$3,829 -0.6%$58,270
    2005$3,854 +23.1%$58,270 +18.9%
    2003$3,130 +0.8%$49,010 +6%
    2002$3,104 -0.9%$46,250
    2001$3,133 $46,250
    Find assessor info on the county website

    Neighborhood: 63017

    Nearby schools

    GreatSchools rating
    Schools provided by the listing agent
    • Elementary: Highcroft Ridge Elem.
    • Middle: Central Middle
    • High: Parkway Central High

    Source: MARIS. This data may not be complete. We recommend contacting the local school district to confirm school assignments for this home.

    Get a cash offer in 3 minutes
    Find out how much your home could sell for in as little as 3 minutes with a no-obligation cash offer.
    Estimated market value
    $734,300
    Get a cash offer in 3 minutes
    Find out how much your home could sell for in as little as 3 minutes with a no-obligation cash offer.
    Estimated market value
    $734,300