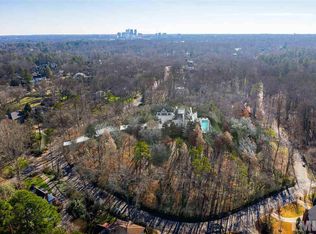
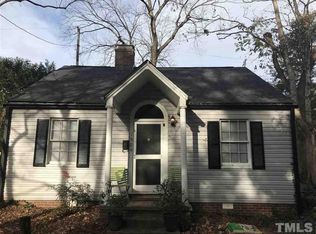
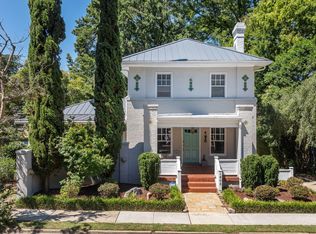
Classic character meets modern updates in this renovated Five Points home, walkable to the neighborhood's shops and dining. Refinished hardwood floors throughout, fresh paint and fixtures, new kitchen and updated bathroom vanities. Flexible office/flex space and full unfinished basement provide additional utility and storage. The expansive, private, shaded backyard features an exceptional screened porch, deck, fire pit area and storage building. Alley access provides potential for an ADU with its own driveway. Additional improvements include a new gas water heater, recent HVAC service and fresh landscaping. Pre-listing inspections have been completed and are available for review.
Pending
$1,000,000
1805 White Oak Rd, Raleigh, NC 27608
3beds
2,041sqft
Single Family Residence
Built in 1913
0.31 Acres Lot
$966,400 Zestimate®
$490/sqft
$-- HOA
What's special
Expansive private shaded backyardAlley accessRefinished hardwood floors throughoutFresh paint and fixturesFresh landscapingExceptional screened porchUpdated bathroom vanities
- 7 days
- 5,028
- 278
Likely to sell faster than
Zillow last checked:
Listing updated:
Listed by:
Hugh Grist 919-601-8672,
Grist Realty Inc
Source: Doorify MLS,MLS#: 10193724
Facts & features
Interior
Bedrooms & bathrooms
- Bedrooms: 3
- Bathrooms: 3
- Full bathrooms: 2
- 1/2 bathrooms: 1
Primary bedroom
- Level: Second
- Area: 156 Square Feet
- Dimensions: 12.0 x 13.0
Bedroom 2
- Level: Second
- Area: 132 Square Feet
- Dimensions: 11.0 x 12.0
Bedroom 3
- Level: Second
- Area: 132 Square Feet
- Dimensions: 11.0 x 12.0
Dining room
- Level: Main
- Area: 192 Square Feet
- Dimensions: 16.0 x 12.0
Living room
- Level: Main
- Area: 264 Square Feet
- Dimensions: 22.0 x 12.0
Office
- Level: Main
- Area: 95 Square Feet
- Dimensions: 9.5 x 10.0
Heating
- Forced Air, Natural Gas
Cooling
- Central Air
Appliances
- Included: Disposal, Dishwasher, Gas Range, Microwave, Refrigerator
- Laundry: Laundry Closet
Features
- Walk-In Shower, Smooth Ceilings
- Flooring: Hardwood
- Basement: Interior Entry,Unfinished
Interior area
- Total structure area: 2,041
- Total interior livable area: 2,041 sqft
- Finished area above ground: 2,041
- Finished area below ground: 0
Property
Parking
- Total spaces: 1
- Parking features: Driveway, On Street
- Has uncovered spaces: Yes
Features
- Levels: Two
- Stories: 2
- Patio & porch: Deck, Front Porch, Rear Porch, Screened
- Exterior features: Fenced Yard
- Fencing: Back Yard
Lot
- Size: 0.31 Acres
Details
- Parcel number: 170406489149
- Zoning: R-6
- Special conditions: Standard
Construction
Type & style
- Home type: SingleFamily
- Architectural style: Traditional
- Property subtype: Single Family Residence
Materials
- Fiber Cement
- Foundation: Pillar/Post/Pier
- Roof: Architectural Shingle
Condition
- Updated/Remodeled
- New construction: No
- Year built: 1913
Utilities & green energy
- Sewer: Public Sewer
- Water: Public
- Utilities for property: Electricity Connected, Natural Gas Connected, Sewer Connected, Water Connected
Community & HOA
Community
- Subdivision: Bloomsbury
HOA
- Has HOA: No
Location
- Region: Raleigh
Financial & listing details
- Price per square foot: $490/sqft
- Tax assessed value: $818,507
- Annual tax amount: $7,461
- Date on market: 9/18/2026
- Listing agreement: Exclusive Right To Sell
- Listing terms: Cash,Conventional
Estimated market value
$966,400
$918,000 - $1.01M
$3,567/mo
Price history
| Date | Event | Price |
|---|---|---|
| 9/24/2026 | Pending sale | $1,000,000$490/sqft |
Source:  Doorify MLS #10193724 Report a problem Doorify MLS #10193724 Report a problem | ||
| 9/18/2026 | Listed for sale | $1,000,000+116.9%$490/sqft |
Source: Doorify MLS #10193724 Report a problem | ||
| 3/24/2021 | Listing removed | -- |
Source: Owner Report a problem | ||
| 5/15/2013 | Sold | $461,000-1.7%$226/sqft |
Source: Public Record Report a problem | ||
| 2/24/2013 | Listed for sale | $469,000+15.2%$230/sqft |
Source: Owner Report a problem | ||
| 1/31/2005 | Sold | $407,000+13.1%$199/sqft |
Source: Public Record Report a problem | ||
| 12/6/2002 | Sold | $360,000+12.9%$176/sqft |
Source: Public Record Report a problem | ||
| 2/26/1999 | Sold | $319,000$156/sqft |
Source: Public Record Report a problem | ||
Public tax history
| Year | Property taxes | Tax assessment |
|---|---|---|
| 2025 | $7,158 +0.4% | $818,507 |
| 2024 | $7,129 +6.1% | $818,507 +33.2% |
| 2023 | $6,716 +7.6% | $614,289 |
| 2022 | $6,240 +4% | $614,289 |
| 2021 | $5,997 +1.9% | $614,289 |
| 2020 | $5,888 +1.6% | $614,289 +23.2% |
| 2019 | $5,796 | $498,426 |
| 2018 | $5,796 +11.4% | $498,426 |
| 2017 | $5,205 +2.1% | $498,426 |
| 2016 | $5,098 -6.4% | $498,426 -4.9% |
| 2015 | $5,449 +5.4% | $524,247 |
| 2014 | $5,167 | $524,247 |
| 2013 | -- | $524,247 |
| 2012 | -- | $524,247 |
| 2011 | -- | $524,247 +1.1% |
| 2010 | -- | $518,599 |
| 2009 | -- | $518,599 |
| 2008 | -- | -- |
| 2007 | -- | -- |
| 2006 | -- | -- |
| 2005 | -- | -- |
| 2004 | -- | -- |
| 2003 | -- | -- |
| 2002 | -- | -- |
| 2001 | -- | -- |
Find assessor info on the county website
Monthly payment
Est. payment
Payment breakdown
Explore the cost of this home by adjusting the details. Changes won't be saved.Climate risks
Neighborhood: Five Points
Nearby schools
Schools provided by the listing agent
- Elementary: Wake - Joyner Elementary
- Middle: Wake - Oberlin Middle
- High: Wake - Needham Broughton High
Source: Doorify MLS. This data may not be complete. We recommend contacting the local school district to confirm school assignments for this home.