Step inside a home where the hard work has already been done so you can simply move in and start enjoying. This beautifully updated 3-bedroom, 2.5-bath home is filled with natural light, creating a warm and welcoming feel from the moment you walk through the door.
Thoughtfully renovated, the home features a newer roof (2022), a stylishly remodeled kitchen and bathrooms, and fresh flooring throughout—blending modern updates with everyday comfort. Every space feels bright, clean, and ready for your personal touch.
Perfectly situated, you’ll enjoy the convenience of nearby shopping and easy access to expressways, all while tucked away on a quiet street that feels like home.
Come see it for yourself—you won’t want to miss this one. Schedule your private showing today.
For sale
Price cut: $5K (5/22)
$215,000
18051 Reed St, Melvindale, MI 48122
3beds
1,900sqft
Single Family Residence
Built in 1952
5,227 Square Feet Lot
$213,300 Zestimate®
$113/sqft
$-- HOA
What's special
Quiet streetStylishly remodeled kitchenFilled with natural lightFresh flooring throughout
- 94 days |
- 1,016 |
- 81 |
Zillow last checked:
Listing updated:
Listed by:
Danielle M Thomas 248-996-3371,
National Realty Centers, Inc 248-468-1444
Source: Realcomp II,MLS#: 20261023585
Loading...
Facts & features
Interior
Bedrooms & bathrooms
- Bedrooms: 3
- Bathrooms: 3
- Full bathrooms: 2
- 1/2 bathrooms: 1
Primary bedroom
- Level: Second
- Area: 299
- Dimensions: 23 X 13
Bedroom
- Level: Entry
- Area: 110
- Dimensions: 11 X 10
Bedroom
- Level: Entry
- Area: 108
- Dimensions: 12 X 9
Other
- Level: Entry
- Area: 56
- Dimensions: 8 X 7
Other
- Level: Basement
- Area: 64
- Dimensions: 8 X 8
Other
- Level: Second
- Area: 49
- Dimensions: 7 X 7
Dining room
- Level: Entry
- Area: 90
- Dimensions: 10 X 9
Kitchen
- Level: Entry
- Area: 120
- Dimensions: 12 X 10
Living room
- Level: Entry
- Area: 168
- Dimensions: 14 X 12
Heating
- Forced Air, Natural Gas
Appliances
- Included: Dishwasher, Dryer, Free Standing Electric Oven, Free Standing Refrigerator, Microwave, Washer
Features
- Basement: Finished
- Has fireplace: No
Interior area
- Total interior livable area: 1,900 sqft
- Finished area above ground: 1,150
- Finished area below ground: 750
Property
Parking
- Total spaces: 2
- Parking features: Two Car Garage, Detached
- Garage spaces: 2
Features
- Levels: One And One Half
- Stories: 1.5
- Entry location: GroundLevelwSteps
- Patio & porch: Covered, Porch
- Pool features: None
Lot
- Size: 5,227 Square Feet
- Dimensions: 45 x 110
Details
- Parcel number: 47009040117002
- Special conditions: Short Sale No,Standard
Construction
Type & style
- Home type: SingleFamily
- Architectural style: Bungalow
- Property subtype: Single Family Residence
Materials
- Aluminum Siding
- Foundation: Basement, Block
Condition
- New construction: No
- Year built: 1952
- Major remodel year: 2024
Utilities & green energy
- Sewer: Sewer At Street
- Water: Public, Waterat Street
Community & HOA
Community
- Subdivision: ALLEN PARK SUB
HOA
- Has HOA: No
Location
- Region: Melvindale
Financial & listing details
- Price per square foot: $113/sqft
- Tax assessed value: $79,387
- Annual tax amount: $2,794
- Date on market: 4/9/2026
- Cumulative days on market: 94 days
- Listing agreement: Exclusive Right To Sell
- Listing terms: Cash,Conventional,FHA,Va Loan
Estimated market value
$213,300
$203,000 - $224,000
$2,048/mo
Price history
| Date | Event | Price |
|---|---|---|
| 5/22/2026 | Price change | $215,000-2.3%$113/sqft |
Source:  Realcomp II #20261023585 Report a problem Realcomp II #20261023585 Report a problem | ||
| 4/24/2026 | Price change | $220,000-4.3%$116/sqft |
Source: Realcomp II #20261023585 Report a problem | ||
| 4/9/2026 | Listed for sale | $230,000+100%$121/sqft |
Source: Realcomp II #20261023585 Report a problem | ||
| 2/8/2023 | Sold | $115,000+325.9%$61/sqft |
Source: Public Record Report a problem | ||
| 9/17/2009 | Sold | $27,000$14/sqft |
Source:  MiRealSource #180882 Report a problem MiRealSource #180882 Report a problem | ||
| 8/9/2009 | Price change | $27,000-74.6%$14/sqft |
Source: foreclosure.com Report a problem | ||
| 8/1/2009 | Listed for sale | -- |
Source: foreclosure.com Report a problem | ||
| 6/12/2009 | Sold | $106,213+6.2%$56/sqft |
Source: Public Record Report a problem | ||
| 2/6/2007 | Sold | $100,000$53/sqft |
Source: Public Record Report a problem | ||
Public tax history
| Year | Property taxes | Tax assessment |
|---|---|---|
| 2025 | -- | $77,000 +48.6% |
| 2024 | -- | $51,800 +14.9% |
| 2023 | -- | $45,100 +9.7% |
| 2022 | -- | $41,100 +3.5% |
| 2021 | -- | $39,700 |
| 2020 | $2,149 +40.8% | $39,700 +18.2% |
| 2019 | $1,526 | $33,600 +18.3% |
| 2018 | $1,526 | $28,400 +11.8% |
| 2017 | -- | $25,400 +5.8% |
| 2016 | $1,005 | $24,000 +9.1% |
| 2015 | $1,005 -53% | $22,000 -1.8% |
| 2013 | $2,140 +112.9% | $22,400 +1.4% |
| 2012 | $1,005 | $22,100 -29.8% |
| 2010 | -- | $31,500 -17.1% |
| 2009 | -- | $38,000 -19.7% |
| 2008 | -- | $47,300 -11.6% |
| 2007 | -- | $53,500 +9.4% |
| 2003 | -- | $48,900 +75.4% |
| 2001 | $1,440 +6% | $27,882 +3.2% |
| 2000 | $1,358 | $27,018 |
Find assessor info on the county website
Monthly payment
Est. payment$--/mo
Payment breakdown
Explore the cost of this home by adjusting the details. Changes won't be saved.All calculations are estimates and provided by Zillow, Inc. for informational purposes only. Actual amounts may vary.
HOA fees may include property taxes on listings classified as Co-Ops. Contact the listing agent and/or owner for fee details.
Mortgage interest rates are dependent on a number of factors, including credit score, down payment, and repayment length. Interest rate data provided by Zillow Group Marketplace, Inc. as of 1/1/1970 from various mortgage lenders with which we have lead or other similar arrangements; the Estimated Payment is an average of those rates.
See how much you could borrow to make a competitive offer.
Climate risks
Neighborhood: 48122
Nearby schools
GreatSchools rating
- 5/10Allendale Elementary SchoolGrades: 2-5Distance: 0.3 mi
- 4/10Julian O. Strong Middle SchoolGrades: 6-8Distance: 0.3 mi
- 6/10Melvindale High SchoolGrades: 9-12Distance: 1.2 mi
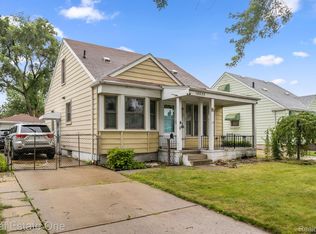
- $175,0003 bd2 ba1.7k sqft18035 Reed St, Melvindale, MI 48122Sold
- $138,100-- bd1 ba772 sqft18057 Reed St, Melvindale, MI 48122Off Market
- $22,000-- bd-- ba-- sqft18029 Reed St, Melvindale, MI 48122Off Market
- $186,0004 bd2 ba1.8k sqft18029 Reed St, Melvindale, MI 48122Off Market
- $155,200-- bd1 ba895 sqft18044 Ruth St, Melvindale, MI 48122Off Market
- $138,200-- bd1 ba964 sqft18050 Ruth St, Melvindale, MI 48122Off Market
- $143,600-- bd1 ba964 sqft18034 Ruth St, Melvindale, MI 48122Off Market
- $100,000-- bd2 ba964 sqft18056 Ruth St, Melvindale, MI 48122Sold
A local agent can set up tours, give advice and negotiate with sellers.
Similar homes
- $185,0003 bd1 ba1.6k sqft4155 Syracuse St, Dearborn Heights, MI 48125For Sale
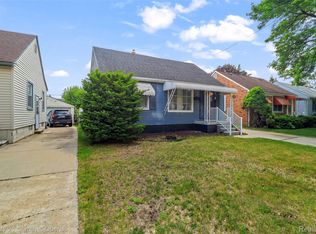
 MLS ID #20261042669, Abdulilah Aljabur, Century 21 Curran & Oberski. Realcomp II
 - $199,9003 bd1 ba2k sqft23035 Audette St, Dearborn, MI 48124For Sale
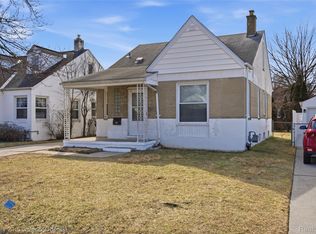 MLS ID #20261013034, Ali T Charara, Century 21 Curran & Oberski. Realcomp II
 - $215,0004 bd3 ba1.9k sqft9327 Schaefer Hwy, Detroit, MI 48228For Sale
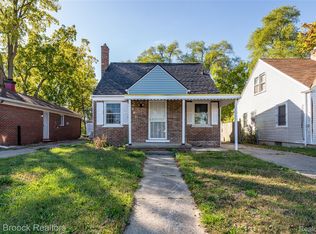 MLS ID #20251043800, Patrice Henderson, Max Broock Realtors. Realcomp II
 - $185,0004 bd1 ba1k sqft5378 Weddell St, Dearborn Heights, MI 48125For Sale
 MLS ID #20261048584, Darryl Mack, Century 21 Curran & Oberski. Realcomp II
 - $200,0003 bd2 ba1.1k sqft23231 Park St, Dearborn, MI 48124For SaleMLS ID #20261042594, Maria Reyes, Epique Realty. Realcomp II
- $179,9003 bd3 ba2.8k sqft3483 Edison St, Trenton, MI 48183For SaleMLS ID #20261050945, Bradley M Wood, KW Showcase Realty. Realcomp II
- $229,9006 bd3 ba2.6k sqft1520 Garfield Ave, Lincoln Park, MI 48146For SaleMLS ID #20261035192, Ryia Braish, Century 21 Curran & Oberski. Realcomp II
- $190,0003 bd1 ba1.1k sqft3530 Roosevelt St, Dearborn, MI 48124For SaleMLS ID #20251059936, Arius Richmond, Brookstone, Realtors LLC. Realcomp II
- $152,5003 bd2 ba1.8k sqft1303 College Ave, Lincoln Park, MI 48146For SaleMLS ID #20261046334, Dean Gozowsky, Keller Williams Advantage. Realcomp II
- $235,0003 bd1 ba1.2k sqft13367 Fordline St, Southgate, MI 48195For SaleMLS ID #20261017968, Leah G Sohlden, Century 21 Curran & Oberski. Realcomp II
- $249,0004 bd2 ba1.3k sqft6559 Barrie St, Dearborn, MI 48126For SaleMLS ID #20261043525, Dave W Abdallah, Century 21 Curran & Oberski. Realcomp II
- $249,9003 bd1 ba1.1k sqft21047 Outer Dr, Dearborn, MI 48124For SaleMLS ID #20261007626, Abraham Elsheick, Empire Realty Group. Realcomp II
- $199,9003 bd1 ba1.8k sqft873 Schuman St, Garden City, MI 48135For SaleMLS ID #20261046447, Erin L Fritz, Clients First, REALTORS®. Realcomp II
- $269,9003 bd2 ba1.9k sqft1656 N Franklin St, Dearborn, MI 48128For SaleMLS ID #20261049706, Karissa O'Neill, Century 21 Curran & Oberski. Realcomp II
- $215,0003 bd1 ba1.2k sqft27524 Gail Dr, Warren, MI 48093For SaleMLS ID #20261038928, Justin Cain, @properties Christie's Int'l R.E. Detroit. Realcomp II
- $209,0004 bd2 ba1.9k sqft2633 Burlingame St, Detroit, MI 48206For SaleMLS ID #20261038099, Joseph Hammel, Keller Williams Somerset. Realcomp II
- $169,9003 bd1 ba1.3k sqft22327 Wick Rd, Taylor, MI 48180For SaleMLS ID #20261048257, Fadi Jarrous, Century 21 Curran & Oberski. Realcomp II
- $225,0004 bd3 ba1.3k sqft18315 Prairie St, Detroit, MI 48221For SaleMLS ID #20261049336, Adam W Soroka, @properties Christie's Int'l R.E. Detroit. Realcomp II
- $230,0003 bd3 ba2.5k sqft3322 Leslie St, Detroit, MI 48238For SaleMLS ID #20261031056, Brenda D Davis, Century 21 Professionals Troy. Realcomp II
- $199,0003 bd2 ba1.2k sqft18689 Five Points St, Redford, MI 48240For SaleMLS ID #20261028108, Dean Gozowsky, Keller Williams Advantage. Realcomp II
- Michigan
- Wayne County
- Melvindale
- 48122
- 18051 Reed St
Nearby cities
Nearby zip codes
Other Melvindale Topics
