Welcome to a true hidden gem in the highly sought-after 55+ community of Sun City Palm Desert. Ideally positioned along the golf course and facing east, this beautifully remodeled single-story home enjoys stunning golf course views while avoiding the harsh afternoon sun. The open, light-filled interior features soaring ceilings with elegant coffered details, new flooring, updated lighting and plumbing fixtures, and two HVAC systems for year-round comfort.
The completely remodeled kitchen showcases high-end cabinetry, quartz countertops, and a full suite of appliances, while the beautifully updated bathrooms feature custom cabinetry, tiled showers, oversized walk-in showers, and a luxurious soaking tub. Currently configured as two bedrooms plus an office, the flexible floor plan can easily accommodate a third bedroom. A spacious three-car garage includes a separate golf cart bay.
Recent improvements include dual-pane windows, new plumbing and lighting fixtures, refreshed landscaping with new ground cover and plantings, and a drip irrigation system. The roof was replaced just a few years ago, adding to the home's turnkey appeal.
Sun City Palm Desert offers an exceptional resort-style lifestyle centered around the Mountain Vista Golf Club's two courses, along with three clubhouses, five heated pools, five spas, pickleball and tennis courts, bocce, softball, dog parks, a fitness center with indoor walking track, on-site dining, and 24-hour community patrol. This is desert living at its finest—beautifully remodeled, perfectly situated, and truly move-in ready.
For sale
Listed by: GUSHUE REAL ESTATE • Daniel Gushue • Contact: 949-514-4219
$709,000
37802 Festival Dr, Palm Desert, CA 92211
3beds
2,128sqft
Single Family Residence
Built in 1993
6,970 Square Feet Lot
$706,400 Zestimate®
$333/sqft
$467/mo HOA
What's special
- 4 days |
- 483 |
- 22 |
Zillow last checked:
Listing updated:
Listed by:
Daniel Gushue DRE #01769926 949-514-4219,
GUSHUE REAL ESTATE,
Alexander Spence DRE #01904354,
GUSHUE REAL ESTATE
Source: CRMLS,MLS#: CV26174652 Originating MLS: California Regional MLS
Originating MLS: California Regional MLSFacts & features
Interior
Bedrooms & bathrooms
- Bedrooms: 3
- Bathrooms: 2
- Full bathrooms: 2
- Main level bathrooms: 2
- Main level bedrooms: 3
Rooms
- Room types: Bedroom, Family Room, Kitchen, Laundry, Living Room, Primary Bedroom, Other, Dining Room
Primary bedroom
- Features: Primary Suite
Bedroom
- Features: All Bedrooms Down
Bathroom
- Features: Bathtub, Dual Sinks, Full Bath on Main Level, Quartz Counters, Remodeled, Soaking Tub, Separate Shower, Upgraded, Walk-In Shower
Kitchen
- Features: Kitchen/Family Room Combo, Quartz Counters, Remodeled, Updated Kitchen
Other
- Features: Walk-In Closet(s)
Heating
- Central
Cooling
- Central Air, Dual
Appliances
- Included: Dishwasher, Freezer, Disposal, Gas Oven, Gas Range, Microwave, Refrigerator, Water To Refrigerator, Water Heater, Dryer, Washer
- Laundry: Inside
Features
- Ceiling Fan(s), Coffered Ceiling(s), Separate/Formal Dining Room, Eat-in Kitchen, Quartz Counters, All Bedrooms Down, Primary Suite, Walk-In Closet(s)
- Flooring: Laminate, Vinyl
- Doors: Double Door Entry, Sliding Doors
- Windows: Blinds, Custom Covering(s), Double Pane Windows
- Has fireplace: Yes
- Fireplace features: Family Room
- Common walls with other units/homes: No Common Walls
Interior area
- Total interior livable area: 2,128 sqft
Property
Parking
- Total spaces: 3
- Parking features: Door-Multi, Direct Access, Door-Single, Garage, RV Access/Parking
- Attached garage spaces: 3
Features
- Levels: One
- Stories: 1
- Entry location: ground
- Patio & porch: Concrete, Covered
- Pool features: Association
- Has spa: Yes
- Spa features: Association
- Fencing: None
- Has view: Yes
- View description: Golf Course
Lot
- Size: 6,970 Square Feet
- Features: Drip Irrigation/Bubblers, Front Yard, Sprinklers Timer, Street Level
Details
- Parcel number: 748072019
- Special conditions: Standard
Construction
Type & style
- Home type: SingleFamily
- Property subtype: Single Family Residence
Materials
- Foundation: Slab
- Roof: Tile
Condition
- Turnkey
- New construction: No
- Year built: 1993
Utilities & green energy
- Sewer: Public Sewer
- Water: Public
Community & HOA
Community
- Features: Dog Park, Fishing, Golf
- Security: Gated with Attendant, 24 Hour Security
- Senior community: Yes
- Subdivision: Sun City
HOA
- Has HOA: Yes
- Amenities included: Bocce Court, Clubhouse, Controlled Access, Dog Park, Fitness Center, Golf Course, Maintenance Grounds, Jogging Path, Management, Other Courts, Pickleball, Pool, Recreation Room, RV Parking, Guard, Spa/Hot Tub, Security, Tennis Court(s)
- HOA fee: $422 monthly
- HOA name: Sun City Palm Desert
- HOA phone: 760-200-2222
- Second HOA fee: $45 monthly
Location
- Region: Palm Desert
Financial & listing details
- Price per square foot: $333/sqft
- Tax assessed value: $143,076
- Date on market: 8/11/2026
- Cumulative days on market: 4 days
- Listing terms: Cash,Cash to New Loan
- Road surface type: Paved
Estimated market value
$706,400
$671,000 - $742,000
$3,957/mo
Price history
| Date | Event | Price |
|---|---|---|
| 8/11/2026 | Listed for sale | $709,000+66.8%$333/sqft |
Source:  CRMLS #CV26174652 Report a problem CRMLS #CV26174652 Report a problem | ||
| 5/13/2026 | Sold | $425,000$200/sqft |
Source: Public Record Report a problem | ||
Public tax history
| Year | Property taxes | Tax assessment |
|---|---|---|
| 2026 | -- | $143,076 +2% |
| 2025 | $2,071 +3.3% | $140,272 +2% |
| 2024 | $2,005 +3.2% | $137,523 +2% |
| 2023 | $1,943 +3.2% | $134,827 +2% |
| 2022 | $1,883 +3% | $132,184 +2% |
| 2021 | $1,829 +1.7% | $129,593 +1% |
| 2020 | $1,799 +1.8% | $128,266 +2% |
| 2019 | $1,768 +1.8% | $125,752 +2% |
| 2018 | $1,737 +0.9% | $123,287 +2% |
| 2017 | $1,723 | $120,870 +2% |
| 2016 | $1,723 +1% | $118,501 +1.5% |
| 2015 | $1,705 +1.5% | $116,724 +2% |
| 2014 | $1,680 | $114,439 +0.5% |
| 2013 | -- | $113,924 +2% |
| 2012 | -- | $111,691 +2% |
| 2011 | -- | $109,502 +0.8% |
| 2010 | -- | $108,686 -0.2% |
| 2009 | -- | $108,946 +2% |
| 2008 | -- | $106,810 +2% |
| 2007 | -- | $104,716 +2% |
| 2006 | -- | $102,664 +2% |
| 2005 | -- | $100,652 +3.9% |
| 2003 | -- | $96,873 +2% |
| 2002 | -- | $94,974 +2% |
| 2001 | $1,191 +2.1% | $93,112 +2% |
| 2000 | $1,166 | $91,287 |
Find assessor info on the county website
Monthly payment
Est. payment
Payment breakdown
Explore the cost of this home by adjusting the details. Changes won't be saved.Climate risks
Neighborhood: Sun City Palm Desert
Nearby schools
GreatSchools rating
- 5/10Ronald Reagan Elementary SchoolGrades: K-5Distance: 1.8 mi
- 4/10Desert Ridge AcademyGrades: 6-8Distance: 1.1 mi
- 6/10Shadow Hills High SchoolGrades: 9-12Distance: 1.3 mi
- $611,1002 bd2 ba2.1k sqft37826 Festival Dr, Palm Desert, CA 92211Off Market
- $664,7003 bd3 ba2.1k sqft37778 Festival Dr, Palm Desert, CA 92211Off Market

- $568,7002 bd2 ba2.4k sqft78657 Autumn Ln, Palm Desert, CA 92211Off Market

- $570,0002 bd2 ba2.1k sqft37754 Festival Dr, Palm Desert, CA 92211Sold
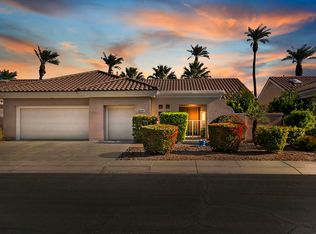
- $650,0003 bd3 ba2k sqft37850 Festival Dr, Palm Desert, CA 92211Sold
- $557,0003 bd3 ba2.4k sqft78642 Dancing Waters Rd, Palm Desert, CA 92211Off Market
- $562,8002 bd2 ba2.4k sqft78652 Autumn Ln, Palm Desert, CA 92211Off Market
- $665,0002 bd2 ba2.1k sqft78645 Autumn Ln, Palm Desert, CA 92211Sold
A local agent can set up tours, give advice and negotiate with sellers.
Similar homes
- $699,0002 bd2 ba1.6k sqft74309 Millennia Way, Palm Desert, CA 92211For Sale
 MLS ID #HD26172410, JoAnn Cerchio, First Team Real Estate. CRMLS
 - $755,0005 bd4 ba2.9k sqft77665 Marlowe Ct, Palm Desert, CA 92211For Sale
 MLS ID #CV26087858, Matthew Ornelas, NEXT Brokerage. CRMLS
 - $524,9003 bd2 ba2.1k sqft39375 Falconwood Ct, Palm Desert, CA 92211For Sale
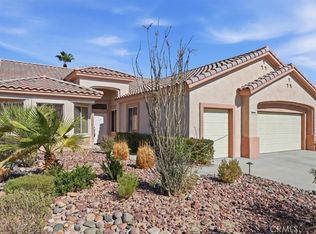 MLS ID #IV26126751, COLLEEN CHOISNET, Berkshire Hathaway HomeServices California Realty. CRMLS
 - $915,0002 bd3 ba2.7k sqft35210 Rosemont Dr, Palm Desert, CA 92211For Sale
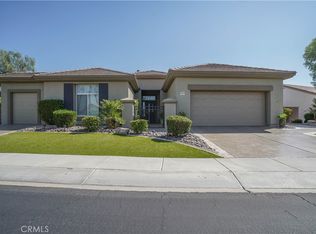 MLS ID #CV26169071, PAMELA GARVIN, Cornerstone Realty Group. CRMLS
 - $559,0002 bd2 ba2.1k sqft35756 Palomino Way, Palm Desert, CA 92211For SaleMLS ID #SR26142881, Helen Kerwin-Saltzman, Pinnacle Estate Properties, Inc.. CRMLS
- $542,0002 bd2 ba1.6k sqft78884 Stansbury Ct, Palm Desert, CA 92211For SaleMLS ID #DW26168638, Aldo Baltodano, Greenpoint Real Estate Services. CRMLS
- $670,0004 bd3 ba2.2k sqft41414 Harvey Mudd Dr, Palm Desert, CA 92211For SaleMLS ID #PW26148749, Amy Lee, Real Broker. CRMLS
- $759,0004 bd3 ba2k sqft74360 Xavier Ct, Palm Desert, CA 92211For SaleMLS ID #NP26120513, Angela Caliger, Surterre Properties Inc.. CRMLS
- $725,0003 bd2 ba2.1k sqft80662 Indian Springs Dr, Indio, CA 92201For SaleMLS ID #OC26060346, Richard Mulder, Kase Real Estate. CRMLS
- $698,0003 bd2 ba1.6k sqft38824 Lobelia Cir, Palm Desert, CA 92211For SaleMLS ID #PW26125535, Michele Jonietz, Seven Gables Real Estate. CRMLS
- $434,9002 bd2 ba1.6k sqft78432 Platinum Dr, Palm Desert, CA 92211For SaleMLS ID #219150863DA, Michael Horne, Compass. CRMLS
- $525,0002 bd2 ba1.3k sqft280 Vista Royale Cir W, Palm Desert, CA 92211For SaleMLS ID #PW26175081, Karen Gonzales, Premier Realty Associates. CRMLS
- $639,9993 bd2 ba1.2k sqft81256 Gardenia Ct, Indio, CA 92201For SaleMLS ID #219151452DA, Jose Espinoza, OZA Realty Inc.. CRMLS
- $379,0002 bd2 ba1.1k sqft38742 Burgundy Ln, Palm Desert, CA 92211For SaleMLS ID #SW26107360, Marissa Tuer, Real Brokerage Technologies. CRMLS
- $539,9002 bd2 ba1.5k sqft39906 Felicita Pkwy, Palm Desert, CA 92211For SaleMLS ID #PW26083322, Leia Sosa, Realty 220 Inc.. CRMLS
- $639,0004 bd3 ba1.9k sqft44525 Saffron Ct, La Quinta, CA 92253For SaleMLS ID #IG26106643, LISANDRA GAYTAN, REALTY ONE GROUP ROADS. CRMLS
- $540,0004 bd3 ba2.1k sqft41069 Bear Creek St, Indio, CA 92203For SaleMLS ID #219151353DA, Brian Palmer, BP Homes. CRMLS
- $679,5005 bd3 ba2.6k sqft80618 Declaration Ave, Indio, CA 92201For SaleMLS ID #WS26156422, Joen Thuy Bui, VIRCHU FINANCIAL & INV.. CRMLS
- $570,0003 bd3 ba2.3k sqft40596 Corte Los Cerritos, Indio, CA 92203For SaleMLS ID #IV26148799, RACHAEL NOL, NEST REAL ESTATE. CRMLS
- $719,9003 bd3 ba1.9k sqft51540 Eisenhower Dr, La Quinta, CA 92253For SaleMLS ID #IG26056806, Shellye Milazzo Wilson, Century 21 Masters. CRMLS
Local buyer's agents are ready to help
