To tour this home please stop by our new model home located at 16364 Baxter Street. Our model home is now for sale! Welcome home to Symphony Farms Community! Lifestyle Building & Design's most popular Reverse floor plan, The Austin on lot 40. This fantastic home is stunning from every angle. Your guests will be greeted by an impressive stair case and tall ceilings. Great room is planked with large windows that fills the main floor with natural lighting. Open layout and expansive kitchen. High end finishes throughout. Absolutely no detail left undone. Custom kitchen cabinets, large island and dream of a pantry. Breakfast room features custom built-in cabinets perfect for displaying food while entertaining. Come see what makes this house everyone's top pick! Large master suite with tub and large shower. Fantastic walk in closet with direct access to laundry. Huge basement finished with 2 bedrooms and large rec room and 2 storage rooms. Symphony Farms is Gardners Flagship community w/fabulous amenities! This home is move in ready
Pending
$585,440
32290 W 165th St, Gardner, KS 66030
4beds
2,873sqft
Single Family Residence
Built in 2023
10,006 Square Feet Lot
$-- Zestimate®
$204/sqft
$43/mo HOA
What's special
Expansive kitchenCustom kitchen cabinetsNatural lightingHigh end finishes throughoutLarge islandOpen layoutImpressive staircase
- 1200 days |
- 258 |
- 10 |
Zillow last checked:
Listing updated:
Listed by:
Macoubrie Zimmerman 913-647-5700,
Weichert, Realtors Welch & Co.,
Kathleen Cussigh 913-908-5941,
Weichert, Realtors Welch & Co.
Source: Heartland MLS as distributed by MLS GRID,MLS#: 2434889
Facts & features
Interior
Bedrooms & bathrooms
- Bedrooms: 4
- Bathrooms: 3
- Full bathrooms: 3
Primary bedroom
- Features: Carpet, Ceiling Fan(s)
- Level: First
Bedroom 2
- Features: Carpet
- Level: First
Bedroom 3
- Features: Carpet
- Level: Basement
Bedroom 4
- Features: Carpet
- Level: Basement
Primary bathroom
- Features: Ceramic Tiles, Double Vanity, Separate Shower And Tub
- Level: First
Bathroom 2
- Features: Ceramic Tiles, Shower Over Tub
- Level: First
Bathroom 3
- Features: Ceramic Tiles, Shower Only
- Level: Basement
Breakfast room
- Features: Built-in Features, Wood Floor
- Level: Main
Kitchen
- Features: Kitchen Island, Pantry, Quartz Counter, Wood Floor
- Level: First
Living room
- Features: Wood Floor
- Level: First
Recreation room
- Features: All Carpet
- Level: Basement
Utility room
- Level: First
Heating
- Natural Gas
Cooling
- Electric
Appliances
- Included: Cooktop, Dishwasher, Disposal, Microwave, Built-In Oven
- Laundry: Bedroom Level, Main Level
Features
- Custom Cabinets, Kitchen Island, Painted Cabinets, Pantry, Vaulted Ceiling(s), Walk-In Closet(s)
- Flooring: Carpet, Wood
- Basement: Finished,Full,Sump Pump
- Number of fireplaces: 1
- Fireplace features: Family Room
Interior area
- Total structure area: 2,873
- Total interior livable area: 2,873 sqft
- Finished area above ground: 1,672
- Finished area below ground: 1,201
Property
Parking
- Total spaces: 3
- Parking features: Attached, Garage Door Opener, Garage Faces Front
- Attached garage spaces: 3
Lot
- Size: 10,006 Square Feet
- Features: Corner Lot
Details
- Parcel number: CP844000000040
Construction
Type & style
- Home type: SingleFamily
- Architectural style: Traditional
- Property subtype: Single Family Residence
Materials
- Lap Siding, Stone Trim
- Roof: Composition
Condition
- Year built: 2023
Details
- Builder model: Austin
- Builder name: Lifestyle Building &
Utilities & green energy
- Sewer: Public Sewer
- Water: Public
Community & HOA
Community
- Subdivision: Symphony Farms
HOA
- Has HOA: Yes
- Amenities included: Clubhouse, Pickleball Court(s), Pool
- Services included: Trash
- HOA fee: $520 annually
- HOA name: Symphony Farms HOA
Location
- Region: Gardner
Financial & listing details
- Price per square foot: $204/sqft
- Tax assessed value: $540,200
- Annual tax amount: $6,576
- Date on market: 5/13/2023
- Listing terms: Cash,Conventional,FHA,VA Loan
- Ownership: Private
Estimated market value
Not available
Estimated sales range
Not available
Not available
Price history
| Date | Event | Price |
|---|---|---|
| 8/13/2026 | Pending sale | $585,440$204/sqft |
Source:  Heartland MLS as distributed by MLS GRID #2434889 Report a problem Heartland MLS as distributed by MLS GRID #2434889 Report a problem | ||
| 10/9/2024 | Price change | $585,440+8.7%$204/sqft |
Source: Heartland MLS as distributed by MLS GRID #2434889 Report a problem | ||
| 5/13/2023 | Listed for sale | $538,440$187/sqft |
Source: Heartland MLS as distributed by MLS GRID #2434889 Report a problem | ||
Public tax history
| Year | Property taxes | Tax assessment |
|---|---|---|
| 2025 | $7,655 +4% | $62,123 +4.8% |
| 2024 | $7,361 +29.7% | $59,283 +36.4% |
| 2023 | $5,677 +464.8% | $43,447 +586.8% |
| 2022 | $1,005 | $6,326 +35.4% |
| 2021 | -- | $4,672 +10% |
| 2020 | $766 | $4,246 +18.6% |
| 2019 | -- | $3,580 |
| 2018 | -- | $3,580 +15.1% |
| 2017 | $608 -0.5% | $3,109 |
| 2016 | $612 +1.2% | $3,109 |
| 2015 | $605 +1.6% | $3,109 +27.3% |
| 2013 | $595 +65.5% | $2,443 |
| 2012 | $360 -32.2% | $2,443 |
| 2010 | $531 +1.4% | $2,443 |
| 2009 | $523 +46.4% | $2,443 -8.3% |
| 2008 | $357 -10.8% | $2,665 -10.8% |
| 2007 | $401 +24936.2% | $2,988 +24800% |
| 2006 | $2 | $12 |
Find assessor info on the county website
Monthly payment
Est. payment
Payment breakdown
Explore the cost of this home by adjusting the details. Changes won't be saved.Climate risks
Neighborhood: 66030
Nearby schools
GreatSchools rating
- 7/10Pioneer Ridge Middle SchoolGrades: 5-8Distance: 0.4 mi
- 6/10Gardner Edgerton High SchoolGrades: 9-12Distance: 1.4 mi
- 5/10Madison Elementary SchoolGrades: PK-4Distance: 1.1 mi
Schools provided by the listing agent
- Elementary: Madison
- Middle: Pioneer Ridge
- High: Gardner Edgerton
Source: Heartland MLS as distributed by MLS GRID. This data may not be complete. We recommend contacting the local school district to confirm school assignments for this home.
- $--4 bd3 ba2.8k sqft16361 Spring Valley St, Gardner, KS 66030Sold
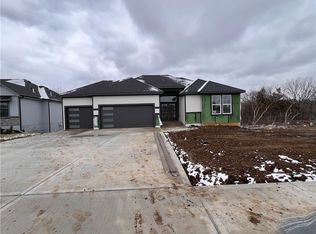
- $--4 bd3 ba2.8k sqft16379 Spring Valley St, Gardner, KS 66030Sold

- $--4 bd3 ba2.8k sqft16401 Spring Valley St, Gardner, KS 66030Sold
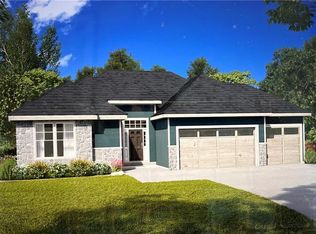
- $--4 bd3 ba2.8k sqft16407 Spring Valley St, Gardner, KS 66030Sold
- $--4 bd3 ba2.8k sqft16311 Mustang St, Gardner, KS 66030Sold
- $474,6004 bd3 ba1.6k sqft32286 W 165th St, Gardner, KS 66030Off Market
- $497,700-- bd-- ba-- sqft32282 W 165th St, Gardner, KS 66030Off Market
- $--4 bd4 ba2.4k sqft32273 W 165th Ter, Gardner, KS 66030Sold
A local agent can set up tours, give advice and negotiate with sellers.
Similar homes
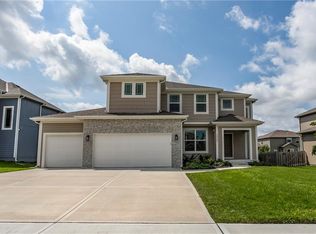
- $524,0004 bd4 ba2.2k sqft28501 W 161st Ter, Gardner, KS 66030New Construction
 MLS ID #2635027, Melissa Irish, ReeceNichols -Johnson County W. Heartland MLS as distributed by MLS GRID
 - $579,0004 bd4 ba2.3k sqft19007 W 170th Ter, Olathe, KS 66062New Construction
 MLS ID #2638446, Melissa Irish, ReeceNichols -Johnson County W. Heartland MLS as distributed by MLS GRID
 - $629,5005 bd3 ba2.8k sqft17766 S Myrna Dr, Olathe, KS 66062For Sale
 MLS ID #2629339, Collette Fultz, NextHome Gadwood Group. Heartland MLS as distributed by MLS GRID
 - $550,0004 bd3 ba2.7k sqft18903 Mahaffie St, Spring Hill, KS 66083For Sale
 MLS ID #2609134, Tammy Gros, ReeceNichols- Leawood Town Center. Heartland MLS as distributed by MLS GRID
 - $639,9005 bd3 ba2.6k sqft17713 S Brockway St, Olathe, KS 66062New ConstructionMLS ID #2544696, Ray Hill, Nottingham Realty. Heartland MLS as distributed by MLS GRID
- $645,9004 bd3 ba2.4k sqft16928 S Brentwood St, Olathe, KS 66062New ConstructionMLS ID #2591151, Melissa Irish, ReeceNichols -Johnson County W. Heartland MLS as distributed by MLS GRID
- $582,0004 bd3 ba2.4k sqft18722 W 169th Ter, Olathe, KS 66062New ConstructionMLS ID #2625325, Melissa Irish, ReeceNichols -Johnson County W. Heartland MLS as distributed by MLS GRID
- $649,9504 bd3 ba2.6k sqft19024 Theden St, Spring Hill, KS 66083For SaleMLS ID #2209582, Lisa Rater, Weichert, Realtors Welch & Co.. Heartland MLS as distributed by MLS GRID
- $565,1004 bd3 ba2.1k sqft18970 W 193rd Ter, Spring Hill, KS 66083New ConstructionMLS ID #2607331, Lisa Rater, Weichert, Realtors Welch & Co.. Heartland MLS as distributed by MLS GRID
- $570,9504 bd3 ba2.4k sqft15320 W 173rd St, Olathe, KS 66062For SaleMLS ID #2619416, Heather Leiker, Weichert, Realtors Welch & Co.. Heartland MLS as distributed by MLS GRID
- $556,5004 bd3 ba2.4k sqft17079 W 168th Pl, Olathe, KS 66062New ConstructionHeartland MLS as distributed by MLS GRID
- $539,5004 bd3 ba2.1k sqft8663 Eagle Creek Dr, De Soto, KS 66018New ConstructionMLS ID #2616278, Shelly Milburn, Weichert, Realtors Welch & Co.. Heartland MLS as distributed by MLS GRID
- $617,3004 bd4 ba2.4k sqft17446 W 169th Pl, Olathe, KS 66062New ConstructionHeartland MLS as distributed by MLS GRID
- $648,0004 bd4 ba2.6k sqft25010 W 142nd St, Olathe, KS 66061New ConstructionMLS ID #2606579, The Collective Team, Compass Realty Group. Heartland MLS as distributed by MLS GRID
- $665,0006 bd5 ba3k sqft16951 S Hunter St, Olathe, KS 66062For SaleMLS ID #2630725, Melissa Irish, ReeceNichols -Johnson County W. Heartland MLS as distributed by MLS GRID
- $589,9504 bd4 ba2.3k sqft13458 W 179th Ter, Overland Park, KS 66013New ConstructionMLS ID #2629829, Nicole Johnson, ReeceNichols - Lees Summit. Heartland MLS as distributed by MLS GRID
- $519,6504 bd3 ba2.1k sqft18901 W 193rd Ter, Spring Hill, KS 66083New ConstructionMLS ID #2587379, Lisa Rater, Weichert, Realtors Welch & Co.. Heartland MLS as distributed by MLS GRID
- $641,9754 bd3 ba2.4k sqft24940 W 145th St, Olathe, KS 66061New ConstructionHeartland MLS as distributed by MLS GRID
- $635,3004 bd4 ba2.4k sqft17470 W 169th Ter, Olathe, KS 66062New ConstructionHeartland MLS as distributed by MLS GRID
- $687,9004 bd3 ba2.8k sqft17744 S Brockway St, Olathe, KS 66062New ConstructionMLS ID #2603331, Ray Hill, Nottingham Realty. Heartland MLS as distributed by MLS GRID
