Stylish, comfortable, and thoughtfully updated, this one-story home offers a layout that makes everyday life easy. Three bedrooms and two baths are all together on the main level, including a spacious primary suite. The kitchen stands out, with new quartz countertops, a center island, crisp white subway tile backsplash, new appliances, and beautiful tile flooring. Refinished hardwood floors add warmth to the living room and bedrooms, while a bay window brings in natural light and character.
Downstairs brings a little fun and space to spread out, with a wood bar, casual hangout area, and plenty of room for a playroom, movie nights, hobbies, or whatever fits your style. There’s also a dedicated workshop/storage area for the practical stuff.
Outside, the fenced yard gives you room to relax or play, while the two-car garage adds everyday convenience. The roof was replaced in 2023 removing a major worry and expense. And with the elementary school close enough to walk, this location makes getting out the door in the morning just a little easier. This home offers lots of living without all the fuss.
Active
Price cut: $10K (10/18)
$289,900
1806-17 1/2 St NW, Rochester, MN 55901
3beds
2,308sqft
Single Family
Built in 1958
6,011 Square Feet Lot
$-- Zestimate®
$126/sqft
$-- HOA
What's special
Center islandRefinished hardwood floorsSpacious primary suiteCasual hangout areaNew appliancesBeautiful tile flooring
- 17 days
- 1,484
- 149
Likely to sell faster than
Zillow last checked:
Listing updated:
Listed by:
Noelle Tripolino Roberts 319-269-1294,
Real Broker, LLC.,
Enclave Team 507-616-0151
Source: NorthstarMLS as distributed by MLS GRID,MLS#: 7154839
Facts & features
Interior
Bedrooms & bathrooms
- Bedrooms: 3
- Bathrooms: 3
- Full bathrooms: 1
- 3/4 bathrooms: 1
- 1/2 bathrooms: 1
Bedroom
- Level: Main
- Area: 194.64 Square Feet
- Dimensions: 15'2x12'10
Bedroom 2
- Level: Main
- Area: 100 Square Feet
- Dimensions: 10x10
Bedroom 3
- Level: Main
- Area: 144.23 Square Feet
- Dimensions: 13'5x10'9
Bathroom
- Level: Main
- Area: 42.25 Square Feet
- Dimensions: 6'6x6'6
Bathroom
- Level: Lower
- Area: 22.92 Square Feet
- Dimensions: 5x4'7
Other
- Level: Lower
- Area: 129.35 Square Feet
- Dimensions: 11'7x11'2
Family room
- Level: Lower
- Area: 258 Square Feet
- Dimensions: 24x10'9
Foyer
- Level: Main
- Area: 15 Square Feet
- Dimensions: 5x3
Informal dining room
- Level: Main
- Area: 103.5 Square Feet
- Dimensions: 11'6x9
Kitchen
- Level: Main
- Area: 141.44 Square Feet
- Dimensions: 12'8x11'2
Laundry
- Level: Lower
- Area: 96.25 Square Feet
- Dimensions: 8'9x11
Living room
- Level: Main
- Area: 268.75 Square Feet
- Dimensions: 25x10'9
Recreation room
- Level: Lower
- Area: 143.33 Square Feet
- Dimensions: 13'4x10'9
Utility room
- Level: Lower
- Area: 66 Square Feet
- Dimensions: 6x11
Workshop
- Level: Lower
- Area: 60.08 Square Feet
- Dimensions: 8'7x7
Heating
- Forced Air
Cooling
- Central Air
Appliances
- Laundry: In Basement, Lower Level, Laundry Room
Features
- Basement: Block
- Has fireplace: No
Interior area
- Total structure area: 2,404
- Total interior livable area: 2,308 sqft
- Finished area above ground: 1,348
- Finished area below ground: 960
Property
Parking
- Total spaces: 2
- Parking features: Detached Garage, Concrete, Garage Door Opener
- Garage spaces: 2
- Has uncovered spaces: Yes
Accessibility
- Accessibility features: None
Features
- Levels: One
- Stories: 1
- Patio & porch: Patio
Lot
- Size: 6,011 Square Feet
- Dimensions: 55 x 110
Details
- Additional structures: Storage Shed
- Foundation area: 1056
- Parcel number: 742731022241
- Zoning description: Residential-Single Family
Construction
Type & style
- Home type: SingleFamily
- Property subtype: Single Family
Materials
- Roof: Age 8 Years or Less,Architectural Shingle
Condition
- New construction: No
- Year built: 1958
Utilities & green energy
- Electric: Power Company: Rochester Public Utilities
- Gas: Natural Gas
- Sewer: City Sewer/Connected
- Water: City Water/Connected
Community & HOA
Community
- Subdivision: Sunset Terrace
HOA
- Has HOA: No
Location
- Region: Rochester
Financial & listing details
- Price per square foot: $126/sqft
- Tax assessed value: $271,300
- Annual tax amount: $3,554
- Date on market: 10/3/2026
- Road surface type: Paved
Estimated market value
Not available
Estimated sales range
Not available
Not available
Price history
| Date | Event | Price |
|---|---|---|
| 10/18/2026 | Price change | $289,900-3.3%$126/sqft |
Source:  NorthstarMLS as distributed by MLS GRID #7154839 Report a problem NorthstarMLS as distributed by MLS GRID #7154839 Report a problem | ||
| 10/6/2026 | Listed for sale | $299,900+36.3%$130/sqft |
Source: NorthstarMLS as distributed by MLS GRID #7154839 Report a problem | ||
| 7/31/2020 | Sold | $220,000-2.2%$95/sqft |
Source: NorthstarMLS as distributed by MLS GRID #5574402 Report a problem | ||
| 6/15/2020 | Pending sale | $224,900$97/sqft |
Source: Coldwell Banker Realty #5574402 Report a problem | ||
| 6/5/2020 | Price change | $224,900-1.3%$97/sqft |
Source: Coldwell Banker Realty #5574402 Report a problem | ||
| 5/29/2020 | Listed for sale | $227,900+47%$99/sqft |
Source: Coldwell Banker Realty #5574402 Report a problem | ||
| 7/27/2015 | Sold | $155,000$67/sqft |
Source: Public Record Report a problem | ||
| 6/18/2015 | Sold | $155,000+3.4%$67/sqft |
Source: NorthstarMLS as distributed by MLS GRID #5085276 Report a problem | ||
| 5/9/2015 | Pending sale | $149,900$65/sqft |
Source: Edina Realty, Inc., a Berkshire Hathaway affiliate #4061863 Report a problem | ||
| 5/6/2015 | Price change | $149,900-6.3%$65/sqft |
Source: Edina Realty, Inc., a Berkshire Hathaway affiliate #4061863 Report a problem | ||
| 4/20/2015 | Listed for sale | $159,900$69/sqft |
Source: Edina Realty, Inc., a Berkshire Hathaway affiliate #4061863 Report a problem | ||
Public tax history
| Year | Property taxes | Tax assessment |
|---|---|---|
| 2025 | $3,520 +13.5% | $249,100 +0.6% |
| 2024 | $3,102 | $247,600 +1.3% |
| 2023 | -- | $244,400 +0.4% |
| 2022 | $2,952 +7.3% | $243,400 +14.6% |
| 2021 | $2,752 -1.8% | $212,300 +7.7% |
| 2020 | $2,802 +12% | $197,100 +14.6% |
| 2019 | $2,502 | $172,000 -4.4% |
| 2017 | $2,502 +16.7% | $179,900 +25.5% |
| 2016 | $2,144 | $143,400 +19.9% |
| 2015 | $2,144 +16.8% | $119,600 -0.1% |
| 2014 | $1,836 +9.5% | $119,700 +0.3% |
| 2012 | $1,676 | $119,400 -17% |
| 2011 | -- | $143,800 -7.6% |
| 2010 | $1,756 -2.8% | $155,600 -2% |
| 2008 | $1,806 | $158,800 |
Find assessor info on the county website
Monthly payment
Est. payment
Payment breakdown
Explore the cost of this home by adjusting the details. Changes won't be saved.Climate risks
Neighborhood: 55901
Nearby schools
Schools provided by the listing agent
- Elementary: Sunset Terrace
- Middle: John Adams
- High: John Marshall
Source: NorthstarMLS as distributed by MLS GRID. This data may not be complete. We recommend contacting the local school district to confirm school assignments for this home.
Similar homes
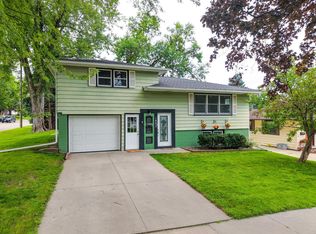
- $299,0003 bd2 ba1.9k sqft2642 11th Ave NW, Rochester, MN 55901For Sale
 MLS ID #7154758, Thomas Wesley, Bridge Realty, LLC. NorthstarMLS as distributed by MLS GRID
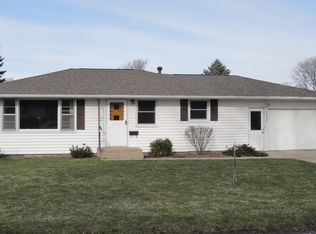
 - $325,0003 bd2 ba1.9k sqft376 Norseman Ct NW, Rochester, MN 55901For Sale
 MLS ID #7126731, Susan M Johnson, Re/Max Results. NorthstarMLS as distributed by MLS GRID
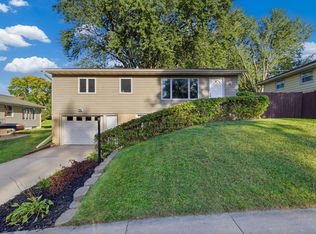
 - $275,0004 bd2 ba2.1k sqft3816 18th Ave NW, Rochester, MN 55901For Sale
 MLS ID #7111216, Josh Huglen, Real Broker, LLC.. NorthstarMLS as distributed by MLS GRID
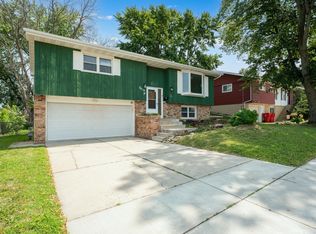
 - $330,0004 bd3 ba2.2k sqft1126 8th Ave NW, Rochester, MN 55901For Sale
 MLS ID #7133177, Jill Priggen, Dwell Realty Group LLC. NorthstarMLS as distributed by MLS GRID
 - $324,9003 bd2 ba1.7k sqft2204 11th Ave NW, Rochester, MN 55901For SaleMLS ID #7094151, David Kinneberg, Re/Max Results. NorthstarMLS as distributed by MLS GRID
- $339,9003 bd2 ba1.4k sqft528 19th St NW, Rochester, MN 55901For SaleMLS ID #7154521, David A Friedline, Edina Realty Rochester. NorthstarMLS as distributed by MLS GRID
- $285,0003 bd2 ba1.2k sqft415 23rd Ave SW, Rochester, MN 55902For SaleMLS ID #7008672, Lee Fleming, Edina Realty Rochester. NorthstarMLS as distributed by MLS GRID
- $285,0003 bd2 ba2k sqft645 23rd St NE, Rochester, MN 55906For SaleMLS ID #7139532, Timothy Woolery, Real Broker, LLC. NorthstarMLS as distributed by MLS GRID
- $260,0003 bd2 ba1.6k sqft120 11 1/2 St SE, Rochester, MN 55904For SaleMLS ID #7161030, Rory Ballard, Dwell Realty Group LLC. NorthstarMLS as distributed by MLS GRID
- $329,9003 bd2 ba2.4k sqft215 Highland Ct SW, Rochester, MN 55902For SaleMLS ID #7153404, Karl Rogers, Dwell Realty Group LLC. NorthstarMLS as distributed by MLS GRID
- $329,9003 bd2 ba1.6k sqft427 21st Ave SW, Rochester, MN 55902For SaleMLS ID #7159349, Kyle Swanson, eXp Realty. NorthstarMLS as distributed by MLS GRID
- $315,0004 bd2 ba1.7k sqft2043 42nd St NW, Rochester, MN 55901For SaleMLS ID #7134381, Anthony Mason, MN WI Real Estate Hub. NorthstarMLS as distributed by MLS GRID
- $294,0003 bd3 ba1.7k sqft3069 Venice Ln NW, Rochester, MN 55901For SaleMLS ID #7136909, Robin Gwaltney, Re/Max Results. NorthstarMLS as distributed by MLS GRID
- $244,9503 bd2 ba1.4k sqft2649 11th Ave NW, Rochester, MN 55901For SaleMLS ID #7080626, Daniel Pflugshaupt, Gallery of Homes. NorthstarMLS as distributed by MLS GRID
- $289,9004 bd3 ba2.5k sqft2610 22nd Ave SE, Rochester, MN 55904For SaleMLS ID #7134102, Izzy Hernandez, Edina Realty, Inc.. NorthstarMLS as distributed by MLS GRID
- $335,0005 bd2 ba2.1k sqft6209 24th Ave NW, Rochester, MN 55901For SaleMLS ID #7150384, Jessica Koepp, Edina Realty Rochester. NorthstarMLS as distributed by MLS GRID
- $299,9005 bd2 ba2k sqft1007 11th Ave NE, Rochester, MN 55906For SaleMLS ID #7130325, David A Friedline, Edina Realty Rochester. NorthstarMLS as distributed by MLS GRID
- $299,0004 bd2 ba2.6k sqft812 14th Ave NE, Rochester, MN 55905For SaleMLS ID #7121145, Paula Swirtz, LPT Realty, LLC. NorthstarMLS as distributed by MLS GRID
- $349,9004 bd4 ba2.5k sqft4015 Mary Ln NW, Rochester, MN 55901For SaleMLS ID #7121663, Adam Howell, Coldwell Banker Realty. NorthstarMLS as distributed by MLS GRID
- $355,0004 bd2 ba1.9k sqft6159 Hillsboro Dr NW, Rochester, MN 55901For SaleMLS ID #7152932, Lauren Boutin, Dwell Realty Group LLC. NorthstarMLS as distributed by MLS GRID
