NO HOA! NO City Taxes! Raleigh mailing address but inside Cary's extra territorial jurisdiction. Enjoy main-floor living, flexible bonus space and a private half-acre setting—all in an exceptionally convenient location! Offering more than 2,500sf, this home features three bedrooms and two full bathrooms on the main level, along with a welcoming family room, separate enclosed porch and eat-in kitchen. The kitchen is equipped with granite countertops, stainless steel appliances, a center island and pantry. Upstairs, a large bonus room and two additional flex rooms offer plenty of options for bedrooms, home office, a fitness space, hobby room, or storage. Outside, the wooded backyard backs to a creek, creating a peaceful setting that's hard to find this close to everything. Relax on the spacious covered front porch with ceiling fan, and enjoy additional parking along the long driveway and beneath the detached two-car carport. Major updates include a new roof and upstairs HVAC in 2025, plus a new water heater in 2024. A natural-gas backup generator provides additional peace of mind. Conveniently located in Cary/Raleigh near RDU Airport, RTP, I-40, Carter-Finley Stadium, Lenovo Center, Fenton, Downtown Cary, shopping, dining and more. If you're looking for space, privacy and flexibility without giving up convenience, 1806 Medfield Road delivers.
For sale
Price cut: $10K (9/3)
$615,000
1806 Medfield Rd, Raleigh, NC 27607
5beds
2,500sqft
Single Family Residence
Built in 1999
0.52 Acres Lot
$604,500 Zestimate®
$246/sqft
$-- HOA
What's special
Detached two-car carportFlexible bonus spaceSeparate enclosed porchEat-in kitchenCenter islandMain-floor livingGranite countertops
- 104 days
- 1,280
- 90
Zillow last checked:
Listing updated:
Listed by:
Michele Henderson 919-819-9888,
Coldwell Banker HPW
Source: Doorify MLS,MLS#: 10173490
Facts & features
Interior
Bedrooms & bathrooms
- Bedrooms: 5
- Bathrooms: 3
- Full bathrooms: 3
- Main level bathrooms: 2
- Main level bedrooms: 3
Primary bedroom
- Level: First
- Area: 269.41 Square Feet
- Dimensions: 14.5 x 18.58
Bedroom 2
- Level: First
- Area: 117.75 Square Feet
- Dimensions: 9.42 x 12.5
Bedroom 3
- Level: First
- Area: 153.86 Square Feet
- Dimensions: 13.58 x 11.33
Primary bathroom
- Level: First
- Area: 102 Square Feet
- Dimensions: 12.0 x 8.5
Bathroom 2
- Level: First
- Area: 51.65 Square Feet
- Dimensions: 5.0 x 10.33
Bathroom 3
- Level: Second
- Area: 67.54 Square Feet
- Dimensions: 9.42 x 7.17
Bonus room
- Level: Second
- Area: 544.27 Square Feet
- Dimensions: 29.42 x 18.5
Breakfast room
- Level: First
- Area: 110.72 Square Feet
- Dimensions: 8.25 x 13.42
Family room
- Level: First
- Area: 273.83 Square Feet
- Dimensions: 22.5 x 12.17
Kitchen
- Level: First
- Area: 161.04 Square Feet
- Dimensions: 12.0 x 13.42
Laundry
- Level: First
- Area: 55.06 Square Feet
- Dimensions: 5.33 x 10.33
Living room
- Level: First
- Area: 310.83 Square Feet
- Dimensions: 22.33 x 13.92
Office
- Level: Second
- Area: 258.75 Square Feet
- Dimensions: 12.08 x 21.42
Recreation room
- Level: Second
- Area: 191.13 Square Feet
- Dimensions: 11.08 x 17.25
Heating
- Central, Electric, Heat Pump
Cooling
- Central Air, Ceiling Fan(s), Dual, Electric
Appliances
- Included: Dishwasher, Free-Standing Electric Range, Microwave, Refrigerator
- Laundry: Inside, Laundry Room, Main Level
Features
- Ceiling Fan(s), Crown Molding, Double Vanity, Eat-in Kitchen, Granite Counters, Kitchen Island, Pantry, Primary Downstairs, Walk-In Closet(s), Bathtub/Shower Combination, Walk-In Shower, Smooth Ceilings
- Flooring: Bamboo, Carpet, Tile
- Basement: Crawl Space,Sump Pump
- Number of fireplaces: 1
- Fireplace features: Gas, Living Room, Ventless
- Common walls with other units/homes: No Common Walls
Interior area
- Total structure area: 2,500
- Total interior livable area: 2,500 sqft
- Finished area above ground: 2,500
- Finished area below ground: 0
Property
Parking
- Total spaces: 6
- Parking features: Additional Parking, Carport, Driveway
- Carport spaces: 2
- Uncovered spaces: 4
Features
- Levels: One and One Half
- Stories: 2
- Patio & porch: Front Porch, Side Porch
- Exterior features: Private Yard, Rain Gutters, Storage
Lot
- Size: 0.52 Acres
Details
- Additional structures: Shed(s)
- Parcel number: 077406287382
- Zoning: R20
- Special conditions: Standard
- Other equipment: Generator
Construction
Type & style
- Home type: SingleFamily
- Architectural style: Cape Cod,Traditional
- Property subtype: Single Family Residence
Materials
- Vinyl Siding
- Foundation: Crawlspace
- Roof: Shingle
Condition
- New construction: No
- Year built: 1999
Utilities & green energy
- Sewer: Septic Tank
- Water: Community Water
Community & HOA
Community
- Subdivision: Medfield Estates
HOA
- Has HOA: No
Location
- Region: Raleigh
Financial & listing details
- Price per square foot: $246/sqft
- Tax assessed value: $574,662
- Annual tax amount: $3,695
- Date on market: 6/12/2026
- Listing agreement: Exclusive Right To Sell
- Listing terms: Cash,Conventional,FHA,VA Loan
Estimated market value
$604,500
$574,000 - $635,000
$3,700/mo
Price history
| Date | Event | Price |
|---|---|---|
| 9/3/2026 | Price change | $615,000-1.6%$246/sqft |
Source:  Doorify MLS #10173490 Report a problem Doorify MLS #10173490 Report a problem | ||
| 8/6/2026 | Price change | $625,000-1.6%$250/sqft |
Source: Doorify MLS #10173490 Report a problem | ||
| 7/24/2026 | Price change | $635,000-2.3%$254/sqft |
Source: Doorify MLS #10173490 Report a problem | ||
| 6/12/2026 | Listed for sale | $650,000+156.9%$260/sqft |
Source: Doorify MLS #10173490 Report a problem | ||
| 4/1/2010 | Sold | $253,000-7.3%$101/sqft |
Source: Public Record Report a problem | ||
| 1/16/2010 | Listed for sale | $272,900+47.1%$109/sqft |
Source: Coldwell Banker Howard Perry & Walston Report a problem | ||
| 3/9/2009 | Sold | $185,521+47.2%$74/sqft |
Source: Public Record Report a problem | ||
| 1/21/2000 | Sold | $126,000+530%$50/sqft |
Source: Public Record Report a problem | ||
| 3/30/1999 | Sold | $20,000$8/sqft |
Source: Public Record Report a problem | ||
Public tax history
| Year | Property taxes | Tax assessment |
|---|---|---|
| 2025 | $3,696 +3% | $574,662 |
| 2024 | $3,589 +20.2% | $574,662 +51.1% |
| 2023 | $2,985 +7.9% | $380,236 |
| 2022 | $2,766 +2.8% | $380,236 |
| 2021 | $2,692 +1.7% | $380,236 |
| 2020 | $2,647 +9.5% | $380,236 +29.5% |
| 2019 | $2,417 | $293,517 |
| 2018 | $2,417 +14.7% | $293,517 |
| 2017 | $2,107 +2.1% | $293,517 |
| 2016 | $2,064 +16.5% | $293,517 +16.4% |
| 2015 | $1,772 +5.5% | $252,202 |
| 2014 | $1,679 | $252,202 |
| 2013 | -- | $252,202 |
| 2012 | -- | $252,202 +1.4% |
| 2011 | -- | $248,780 +22.2% |
| 2010 | -- | $203,594 |
| 2009 | -- | $203,594 |
| 2008 | -- | -- |
| 2007 | -- | -- |
| 2006 | -- | -- |
| 2005 | -- | -- |
| 2004 | -- | -- |
Find assessor info on the county website
Monthly payment
Est. payment
Payment breakdown
Explore the cost of this home by adjusting the details. Changes won't be saved.Climate risks
Neighborhood: Medfield
Nearby schools
Schools provided by the listing agent
- Elementary: Wake - Reedy Creek Elementary
- Middle: Wake - Reedy Creek Middle
- High: Wake - Athens Drive High
Source: Doorify MLS. This data may not be complete. We recommend contacting the local school district to confirm school assignments for this home.
Similar homes
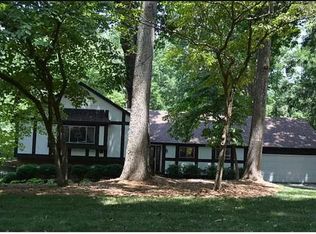
- $625,0004 bd3 ba2.7k sqft104 Eagle Ct, Cary, NC 27511For Sale

 MLS ID #10193129, Giselle Morgan. Doorify MLS
 - $695,0003 bd3 ba2.7k sqft108 Marvista Ct, Cary, NC 27518For Sale
 MLS ID #10192077, Leigh Anne Hammill. Doorify MLS
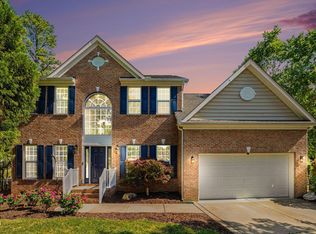
 - $605,0005 bd3 ba2.9k sqft216 Chieftain Dr, Holly Springs, NC 27540For Sale
 MLS ID #10163038, Cassie Simon. Doorify MLS
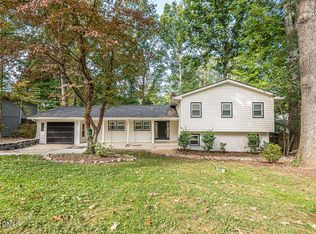
 - $650,0004 bd3 ba2.8k sqft5025 Quail Hollow Dr, Raleigh, NC 27609For Sale
 MLS ID #10173498, Lee Goldstein. Doorify MLS
 - $575,0004 bd3 ba2.2k sqft7929 Clover Creek Ct, Raleigh, NC 27613For SaleMLS ID #10187170, Liza Seymour. Doorify MLS
- $590,0003 bd3 ba2.4k sqft1757 Laurel Park Pl, Cary, NC 27511For SaleMLS ID #10160802, Richard Burghgraef. Doorify MLS
- $699,9004 bd3 ba3.1k sqft107 Walmsley Ct, Cary, NC 27519For SaleMLS ID #10170635, Stephen Paul Kershaw. Doorify MLS
- $615,0003 bd3 ba1.9k sqft240 McGregor Woods Rd, Chapel Hill, NC 27517For SaleMLS ID #10190834, Nicole Anglin. Doorify MLS
- $660,0003 bd3 ba2.2k sqft107 Cumberland Green Dr, Cary, NC 27513For SaleMLS ID #10171975, Rebecca Ferguson. Doorify MLS
- $750,0004 bd3 ba3k sqft203 Widecombe Ct, Cary, NC 27513For SaleMLS ID #10185506, Bill Riccadonna. Doorify MLS
- $599,0004 bd4 ba2.6k sqft101 Goose Rock Ct, Holly Springs, NC 27540For SaleMLS ID #10184088, Karen Machikas. Doorify MLS
- $562,0005 bd3 ba3k sqft129 Okamato St, Raleigh, NC 27603For SaleMLS ID #10186306, Katie Sheriff. Doorify MLS
- $619,9004 bd3 ba2.8k sqft1113 Hollymont Dr, Holly Springs, NC 27540For SaleMLS ID #10177368, Paul Russell. Doorify MLS
- $575,0004 bd3 ba2.7k sqft9705 Rainsong Dr, Wake Forest, NC 27587For SaleMLS ID #10192557, Meredith Wright. Doorify MLS
- $599,0003 bd3 ba2.4k sqftMcNeill Burbank, Holly Springs, NC 27540For SaleMLS ID #10192221, Diane Hayes. Doorify MLS
- $569,9004 bd3 ba2.7k sqft1709 Legendary Ln, Morrisville, NC 27560For SaleMLS ID #10186844, Kathy Pitney. Doorify MLS
- $715,0004 bd3 ba2.5k sqft1901 Hillock Dr, Raleigh, NC 27612For SaleMLS ID #10178344, Jordan Leigh Ramsey. Doorify MLS
- $639,9004 bd3 ba2.9k sqft8709 Ormand Way, Wake Forest, NC 27587For SaleMLS ID #10180688, Heather Layne. Doorify MLS
- $550,0004 bd3 ba2.1k sqft1303 Patterson Grove Rd, Apex, NC 27502For SaleMLS ID #10169062, Heather Gower. Doorify MLS
- $674,9005 bd3 ba2.7k sqft1316 Pendula Path, Apex, NC 27502For SaleMLS ID #10181074, Yoana Nin. Doorify MLS
