Charming all-brick ranch with stylish updates, inviting living spaces, and a backyard made for relaxing! Situated on a .28-acre corner lot in Tuslaw Local Schools, this home offers 2 bedrooms, 2 full baths, over 1,500 finished square feet, and an attached 2-car oversized garage. Step inside to a bright, welcoming living room featuring updated flooring, recessed lighting, a beautiful stone-accented fireplace, and large windows that fill the space with natural light.
From the living room, the layout flows into the spacious eat-in kitchen, where cabinetry, stainless steel appliances, decorative tile backsplash, generous counter space, and a breakfast bar create a stylish yet functional space for everyday cooking. Just beyond, the light-filled dining room is surrounded by windows overlooking the backyard, offering the perfect setting for morning coffee, casual meals, or gathering with friends.
Down the hall, two comfortable main-level bedrooms offer generous closet space, while the full bathroom features an updated vanity, modern fixtures, and a walk-in shower. The partially finished lower level adds even more flexibility with a spacious recreation room, perfect for movie nights, hobbies, or a second living area. An additional full utility bath, laundry area, and storage space complete the lower level.
Outside, enjoy your own backyard retreat with a covered patio featuring a newer awning, perfect for outdoor dining, entertaining, or simply unwinding. The fully fenced backyard offers plenty of space for gardening, pets, or play, while a storage shed adds extra convenience. Additional highlights include a chimney liner installed in 2021, roof and hot water tank in 2020, furnace and central A/C in 2021, and windows in 2019. With one-floor living, inviting updates, flexible basement space, and a comfortable outdoor setting, this Massillon ranch is the perfect place to call home!
Contingent
$235,000
1806 Oberlin Rd SW, Massillon, OH 44647
2beds
1,548sqft
Single Family Residence
Built in 1979
0.28 Acres Lot
$-- Zestimate®
$152/sqft
$-- HOA
What's special
All-brick ranchStorage shedRecessed lightingStainless steel appliancesDecorative tile backsplashBreakfast barBeautiful stone-accented fireplace
- 4 days
- 802
- 68
Zillow last checked:
Listing updated:
Listed by:
Jose Medina 330-595-9811 jose@josesellshomes.com,
Keller Williams Legacy Group Realty
Source: MLS Now,MLS#: 5256392 Originating MLS: Stark Trumbull Area REALTORS
Facts & features
Interior
Bedrooms & bathrooms
- Bedrooms: 2
- Bathrooms: 2
- Full bathrooms: 2
- Main level bathrooms: 1
- Main level bedrooms: 2
Primary bedroom
- Description: Flooring: Carpet
- Level: First
- Dimensions: 16 x 11
Bedroom
- Description: Flooring: Carpet
- Level: First
- Dimensions: 11 x 10
Dining room
- Description: Flooring: Luxury Vinyl Tile
- Level: First
- Dimensions: 12 x 9
Kitchen
- Description: Flooring: Luxury Vinyl Tile
- Features: Breakfast Bar
- Level: First
- Dimensions: 19 x 11
Living room
- Description: Flooring: Luxury Vinyl Tile
- Features: Fireplace
- Level: First
- Dimensions: 19 x 11
Recreation
- Description: Flooring: Carpet
- Level: Lower
- Dimensions: 17 x 13
Heating
- Forced Air, Fireplace(s), Gas
Cooling
- Central Air, Ceiling Fan(s)
Appliances
- Laundry: In Basement
Features
- Breakfast Bar, Eat-in Kitchen
- Basement: Full,Partially Finished,Bath/Stubbed,Storage Space,Walk-Up Access,Walk-Out Access
- Number of fireplaces: 1
- Fireplace features: Living Room
Interior area
- Total structure area: 1,548
- Total interior livable area: 1,548 sqft
- Finished area above ground: 1,196
- Finished area below ground: 352
Video & virtual tour
Property
Parking
- Total spaces: 2
- Parking features: Attached, Garage
- Attached garage spaces: 2
Features
- Levels: One
- Stories: 1
- Patio & porch: Patio
- Fencing: Back Yard,Full,Wood
Lot
- Size: 0.28 Acres
- Features: Corner Lot
Details
- Additional structures: Outbuilding, Storage
- Parcel number: 00500158
- Special conditions: Standard
Construction
Type & style
- Home type: SingleFamily
- Architectural style: Ranch
- Property subtype: Single Family Residence
Materials
- Brick
- Roof: Asphalt,Fiberglass
Condition
- Year built: 1979
Utilities & green energy
- Sewer: Public Sewer
- Water: Public
Community & HOA
Community
- Subdivision: Massillon
HOA
- Has HOA: No
Location
- Region: Massillon
Financial & listing details
- Price per square foot: $152/sqft
- Tax assessed value: $212,300
- Annual tax amount: $2,696
- Date on market: 10/30/2026
- Cumulative days on market: 4 days
Estimated market value
Not available
Estimated sales range
Not available
Not available
Price history
| Date | Event | Price |
|---|---|---|
| 10/30/2026 | Listed for sale | $235,000+23.7%$152/sqft |
Source:  MLS Now #5256392 Report a problem | ||
| 6/24/2021 | Sold | $190,000+65.4%$123/sqft |
Source: MLS Now #4278661 Report a problem | ||
| 3/20/2014 | Listing removed | $114,900$74/sqft |
Source: Cutler Real Estate #3448866 Report a problem | ||
| 3/20/2014 | Pending sale | $114,900$74/sqft |
Source: Cutler Real Estate #3448866 Report a problem | ||
| 3/19/2014 | Listed for sale | $114,900-1.4%$74/sqft |
Source: Owner #3448866 Report a problem | ||
| 3/17/2014 | Sold | $116,500+1.4%$75/sqft |
Source: MLS Now #3448866 Report a problem | ||
| 2/17/2014 | Pending sale | $114,900$74/sqft |
Source: Owner #3448866 Report a problem | ||
| 11/4/2013 | Price change | $114,900-3.4%$74/sqft |
Source: Owner #3448866 Report a problem | ||
| 10/2/2013 | Price change | $119,000-4.7%$77/sqft |
Source: Owner #3448866 Report a problem | ||
| 9/19/2013 | Price change | $124,900-3.2%$81/sqft |
Source: Owner #3448866 Report a problem | ||
| 9/16/2013 | Price change | $129,000-0.7%$83/sqft |
Source: Owner #3448866 Report a problem | ||
| 8/4/2013 | Listed for sale | $129,900+8.3%$84/sqft |
Source: Owner #3448866 Report a problem | ||
| 4/18/2013 | Listing removed | $119,900$77/sqft |
Source: Owner Report a problem | ||
| 4/10/2013 | Listed for sale | $119,900+19.9%$77/sqft |
Source: Owner Report a problem | ||
| 2/21/2012 | Sold | $100,000$65/sqft |
Source: Public Record Report a problem | ||
Public tax history
| Year | Property taxes | Tax assessment |
|---|---|---|
| 2024 | $2,547 +8.1% | $74,310 +18.9% |
| 2023 | $2,356 +1.9% | $62,480 +1.8% |
| 2022 | $2,311 -4% | $61,390 |
| 2021 | $2,407 +34.5% | $61,390 +38.3% |
| 2020 | $1,790 | $44,380 |
| 2019 | $1,790 | $44,380 |
| 2018 | $1,790 +7.7% | $44,380 +13.1% |
| 2017 | $1,662 -1.1% | $39,240 |
| 2016 | $1,682 -1.2% | $39,240 |
| 2015 | $1,702 | $39,240 -2.7% |
| 2014 | $1,702 +125.8% | $40,330 +20.2% |
| 2013 | $753 | $33,540 |
| 2012 | -- | $33,540 -16.8% |
| 2011 | -- | $40,320 -0.2% |
| 2010 | -- | $40,390 |
| 2009 | $1,150 +0.9% | -- |
| 2008 | $1,140 +1.5% | -- |
| 2007 | $1,123 -19.3% | -- |
| 2005 | $1,391 -1.1% | -- |
| 2004 | $1,406 +0.4% | -- |
| 2003 | $1,401 +14% | -- |
| 2002 | $1,229 +20.1% | -- |
| 2001 | $1,023 -6.1% | -- |
| 2000 | $1,089 | -- |
Find assessor info on the county website
Monthly payment
Est. payment
Payment breakdown
Explore the cost of this home by adjusting the details. Changes won't be saved.Climate risks
Neighborhood: 44647
Nearby schools
Schools provided by the listing agent
- District: Tuslaw LSD - 7617
Source: MLS Now. This data may not be complete. We recommend contacting the local school district to confirm school assignments for this home.
Similar homes
- $249,9003 bd2 ba1.5k sqft1120 20th St SW, Massillon, OH 44647For Sale
 MLS ID #5235045, Brenda K Wise, Keller Williams Legacy Group Realty. MLS Now
- $194,9003 bd2 ba1.7k sqft364 25th St NW, Massillon, OH 44647For Sale
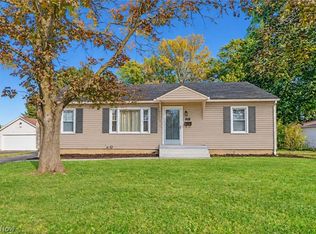 MLS ID #5254225, Jose Medina, Keller Williams Legacy Group Realty. MLS Now
- $239,0003 bd2 ba1.4k sqft10308 Radmoor St NW, Canal Fulton, OH 44614For Sale
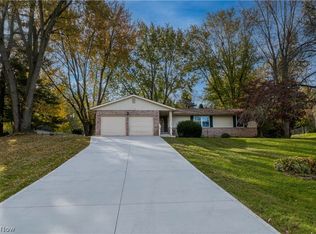 MLS ID #5257620, Rebecca L Cope, RE/MAX Infinity. MLS Now
- $249,9003 bd2 ba1.4k sqft7447 Jimmie St SW, Massillon, OH 44646For Sale
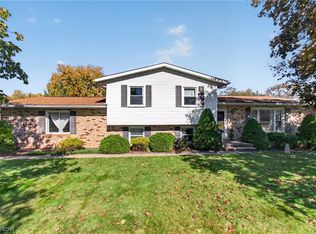 MLS ID #5254220, Dayna Edwards, EXP Realty, LLC.. MLS Now
