Skip main navigation
Pending
  • $507,500

    1806 Preston Rd, Alexandria, VA 22302

    3beds
    1,114sqft
    : 
    $4,029/mo
    Get pre-qualified
    Townhouse
    Built in 1941
    -- sqft lot
    $507,700 Zestimate®
    $456/sqft
    $779/mo HOA

    What's special

    Open floor planUpdated cabinetsGranite countersRecessed lightingTile back splashUnder cabinet lightingIndustrial tile flooring
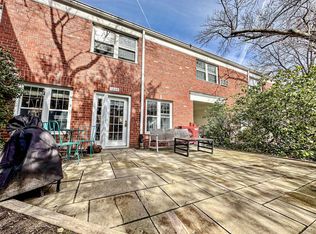
    Found it! Rare 3 BR with eye-popping open floor plan.. You can totally chill out…$20K HVAC split system installed (2022) means no window or wall units! Kitchen opened up to create a breakfast bar with pendant lighting, updated cabinets, under cabinet lighting, granite counters, tile back splash, SS appliances include Dacor stove, industrial strength hood vent, Blomberg refrigerator & dishwasher, Sharp drawer microwave, recessed lighting, and industrial tile flooring. Private retreat outdoor patio surrounded by trees...Great outdoor space! View of trees from almost every room! Large closet/storage under the stairs completes the main level. Upstairs: 3 BR (includes extra closet space), Slick Bathroom Renovation (2022), front loading washer/dryer (moved up to 2nd level) & pull down stairs to attic space for EXTRA SPACE…you need it! EZ street parking out front and don’t take this for granted: Breezeway entry provides shelter from the elements. Why Parkfairfax? People & Pet friendly, 3 swimming pools, tennis courts, tot lots, exercise room, laundry facilities, woodlands and more....EZ commute! Near I-395, convenient to bus line. Great location near amenities, shopping, parks, trails, restaurants/eateries. Near Bradlee shopping center, Shirlington, Pentagon City, Del Ray, Old Town, Crystal City, Amazon HQ2, the Pentagon. Minutes to National Reagan airport, Washington DC.
    24 days
    |
    728
    |
    51
    |

    Likely to sell faster than

    Zillow last checked:

    Listing updated:

    Listed by:

    Drew Hoffecker 202-409-2085,

    Real Broker, LLC 8504500442

    Source: Bright MLS,MLS#: VAAX2063970MLS Logo

      Facts & features

      Interior

      Bedrooms & bathrooms
      • Bedrooms: 3
      • Bathrooms: 1
      • Full bathrooms: 1
      Rooms
      • Room types: Living Room, Dining Room, Bedroom 2, Bedroom 3, Bedroom 1
      Bedroom 1
      • Level: Upper
      • Area: 216 Square Feet
      • Dimensions: 12 X 18
      Bedroom 2
      • Level: Upper
      • Area: 180 Square Feet
      • Dimensions: 12 X 15
      Bedroom 3
      • Level: Upper
      • Area: 99 Square Feet
      • Dimensions: 9 X 11
      Dining room
      • Features: Flooring - HardWood
      • Level: Main
      • Area: 121 Square Feet
      • Dimensions: 11 X 11
      Living room
      • Features: Flooring - HardWood
      • Level: Main
      • Area: 234 Square Feet
      • Dimensions: 13 X 18
      Heating
      • Heat Pump, Electric
      Cooling
      • Ductless, Electric
      Appliances
      • Included: Stainless Steel Appliance(s), Oven/Range - Gas, Water Heater
      • Laundry: Has Laundry, Upper Level
      Features
      • Attic, Bathroom - Stall Shower, Combination Dining/Living, Open Floorplan, Eat-in Kitchen, Kitchen Island
      • Has basement: No
      • Has fireplace: No
      Interior area
      • Total structure area: 1,114
      • Total interior livable area: 1,114 sqft
      • Finished area above ground: 1,114
      • Finished area below ground: 0

      Property

      Parking
      • Parking features: On Street
      • Has uncovered spaces: Yes
      Accessibility
      • Accessibility features: None
      Features
      • Levels: Two
      • Stories: 2
      • Pool features: Community
      Details
      • Additional structures: Above Grade, Below Grade
      • Parcel number: 50281030
      • Zoning: RB
      • Special conditions: Standard

      Construction

      Type & style
      • Home type: Townhouse
      • Architectural style: Traditional
      • Property subtype: Townhouse
      Materials
      • Other
      • Foundation: Other
      Condition
      • New construction: No
      • Year built: 1941

      Utilities & green energy

      • Sewer: Public Sewer
      • Water: Public

      Community & HOA

      Community
      • Condo and coop fee: $779 monthly
      • Subdivision: Parkfairfax
      HOA
      • Has HOA: No
      • Amenities included: Fitness Center, Pool, Tennis Court(s), Tot Lots/Playground, Volleyball Courts
      • Services included: Common Area Maintenance, Maintenance Structure, Maintenance Grounds, Management, Pool(s)
      Location
      • Region: Alexandria

      Financial & listing details

      • Price per square foot: $456/sqft
      • Tax assessed value: $467,298
      • Annual tax amount: $5,303
      • Date on market: 7/10/2026
      • Listing agreement: Exclusive Right To Sell
      • Ownership: Condominium

        Estimated market value

        $507,700

        $482,000 - $533,000

        $2,779/mo

        Price history

        DateEventPrice
        7/19/2026Pending sale$507,500$456/sqft
        Source: Bright MLS #VAAX2063970 Report a problem
        7/18/2026Listing removed$507,500$456/sqft
        Source: Bright MLS #VAAX2063970 Report a problem
        7/10/2026Listed for sale$507,500+4.1%$456/sqft
        Source: Bright MLS #VAAX2063970 Report a problem
        6/1/2025Listing removed$3,200$3/sqft
        Source: Zillow Rentals Report a problem
        5/24/2025Listed for rent$3,200+3.2%$3/sqft
        Source: Zillow Rentals Report a problem
        6/4/2024Listing removed--
        Source: Zillow Rentals Report a problem
        5/17/2024Listed for rent$3,100$3/sqft
        Source: Bright MLS #VAAX2034276 Report a problem
        8/25/2021Sold$487,500-1.5%$438/sqft
        Source: Bright MLS #VAAX260962 Report a problem
        6/24/2021Listed for sale$495,000+44.3%$444/sqft
        Source: Bright MLS #VAAX260962 Report a problem
        5/21/2015Sold$343,000$308/sqft
        Source: Public Record Report a problem

        Public tax history

        YearProperty taxesTax assessment
        2026$5,304 -7%$467,298 -7%
        2025$5,701 +12.1%$502,274 +12.1%
        2024$5,083 +3.3%$447,879 +1%
        2023$4,922 +2%$443,445 +2%
        2022$4,826 +0.6%$434,750 +2%
        2021$4,799 $426,191 +10%
        2020-- $387,447 +6%
        2019-- $365,515 +3%
        2018$3,438 -6.3%$354,869 +2.9%
        2017$3,670 $344,774 -2%
        2016$3,670 $351,849
        2015$3,670 +2.6%$351,849 +2.6%
        2014$3,575 +10.1%$342,779 +3.3%
        2013$3,247 -3.6%$331,981 -3.6%
        2012$3,370 $344,537
        2011$3,370 -1%$344,537 -1%
        2010$3,403 +8.3%$347,974
        2009$3,142 +5.5%$347,974 -1.3%
        2008$2,979 -2.9%$352,584 -4.6%
        2007$3,068 -5.3%$369,675 -7%
        2006$3,240 -17%$397,500 +9%
        2005$3,902 +28.1%$364,700 +28.1%
        2004$3,045 +24.9%$284,600 +24.9%
        2003$2,439 +30.4%$227,900 +30.4%
        2002$1,870 +22.7%$174,800 +22.7%
        2001$1,525 $142,500
        Find assessor info on the county website

        Monthly payment

        Est. payment

        Payment breakdown

        Explore the cost of this home by adjusting the details. Changes won't be saved.
        All calculations are estimates and provided by Zillow, Inc. for informational purposes only. Actual amounts may vary.
        HOA fees may include property taxes on listings classified as Co-Ops. Contact the listing agent and/or owner for fee details.
        Mortgage interest rates are dependent on a number of factors, including credit score, down payment, and repayment length. Interest rate data provided by Zillow Group Marketplace, Inc. as of 1/1/1970 from various mortgage lenders with which we have lead or other similar arrangements; the Estimated Payment is an average of those rates.
        See how much you could borrow to make a competitive offer.

        Climate risks

        Neighborhood: North Ridge-Rosemont

        Getting around

        75 / 100
        Very Walkable
        58 / 100
        Good Transit
        81 / 100
        Very Bikeable

        Nearby schools

        GreatSchools rating
        Schools provided by the listing agent
        • District: Alexandria City Public Schools

        Source: Bright MLS. This data may not be complete. We recommend contacting the local school district to confirm school assignments for this home.

        A local agent can set up tours, give advice and negotiate with sellers.

        Browse local experts

        Similar homes