Highly updated living on the Paso Robles Golf Course. 1806 Rambouillet is one of the few trophy properties in the neighborhood that has ideal placement, with an unobstructed view of the 2nd hole, and no golfers hitting towards the property (backyard sits about 50 yards behind the tee box). The premium location is enhanced by the many upgrades installed over the last several years; fully OWNED and paid off solar system, Wolf appliances, updated kitchen cabinets with premium paint and hardware, new HVAC system installed in 2022, full irrigation drip system, mature fruit trees including orange, two apple varieties, table grape vines, nectarines, peaches and more. The oversized 2 car garage has extra space to store your golf cart, with two roll up doors on both sides of the garage for access to the backyard. The epoxy flooring was just laid this month (June 2026). The famous “Deeds Bar and Grill” is only a few minutes from the home by golf cart. The local schools are also within close distance without needing a car, and school traffic has never been an issue for the current owner. Golf course properties with such an ideal location and this level of upgrades are rarely available.
Pending
Listed by: RE/MAX of Santa Clarita • Neal Weichel • Contact: 661-284-5080
Price cut: $15K (8/8)
$910,000
1806 Rambouillet Rd, Paso Robles, CA 93446
3beds
2,034sqft
Single Family Residence
Built in 1988
8,000 Square Feet Lot
$893,500 Zestimate®
$447/sqft
$-- HOA
What's special
- 90 days
- 346
- 11
Zillow last checked:
Listing updated:
Listed by:
Neal Weichel DRE #01107376 661-284-5080,
RE/MAX of Santa Clarita,
Alecsander Weichel DRE #02196817,
RE/MAX Success
Source: CRMLS,MLS#: SR26130023 Originating MLS: California Regional MLS
Originating MLS: California Regional MLSFacts & features
Interior
Bedrooms & bathrooms
- Bedrooms: 3
- Bathrooms: 2
- Full bathrooms: 2
- Main level bathrooms: 2
- Main level bedrooms: 3
Rooms
- Room types: Bedroom, Kitchen, Laundry, Primary Bathroom, Primary Bedroom
Primary bedroom
- Features: Main Level Primary
Bedroom
- Features: All Bedrooms Down
Bedroom
- Features: Bedroom on Main Level
Heating
- Forced Air
Cooling
- Central Air
Appliances
- Laundry: Inside
Features
- All Bedrooms Down, Bedroom on Main Level, Main Level Primary
- Flooring: Carpet, Vinyl
- Has fireplace: Yes
- Fireplace features: Living Room
- Common walls with other units/homes: No Common Walls
Interior area
- Total interior livable area: 2,034 sqft
Video & virtual tour
Property
Parking
- Total spaces: 2
- Parking features: Garage - Attached
- Attached garage spaces: 2
Features
- Levels: One
- Stories: 1
- Entry location: front
- Pool features: None
- Has view: Yes
- View description: Golf Course
Lot
- Size: 8,000 Square Feet
- Features: Back Yard, Front Yard, Landscaped
Details
- Parcel number: 009468040
- Special conditions: Standard
Construction
Type & style
- Home type: SingleFamily
- Property subtype: Single Family Residence
Condition
- New construction: No
- Year built: 1988
Utilities & green energy
- Electric: 220 Volts in Garage
- Sewer: Public Sewer
- Water: Public
- Utilities for property: Cable Available, Electricity Connected, Natural Gas Connected, Sewer Connected, Water Connected
Community & HOA
Community
- Features: Curbs, Street Lights, Suburban, Sidewalks
- Subdivision: Pr City Limits East(110)
Location
- Region: Paso Robles
Financial & listing details
- Price per square foot: $447/sqft
- Tax assessed value: $677,114
- Date on market: 6/16/2026
- Cumulative days on market: 90 days
- Listing terms: Conventional
- Inclusions: Kitchen Appliances
Estimated market value
$893,500
$849,000 - $938,000
$3,372/mo
Price history
| Date | Event | Price |
|---|---|---|
| 8/20/2026 | Pending sale | $910,000$447/sqft |
Source:  CRMLS #SR26130023 Report a problem CRMLS #SR26130023 Report a problem | ||
| 8/8/2026 | Price change | $910,000-1.6%$447/sqft |
Source: CRMLS #SR26130023 Report a problem | ||
| 7/26/2026 | Price change | $925,000-2.6%$455/sqft |
Source: CRMLS #SR26130023 Report a problem | ||
| 7/22/2026 | Price change | $950,000-0.5%$467/sqft |
Source: CRMLS #SR26130023 Report a problem | ||
| 7/16/2026 | Price change | $955,000-1%$470/sqft |
Source: CRMLS #SR26130023 Report a problem | ||
| 7/2/2026 | Price change | $965,000-2%$474/sqft |
Source: CRMLS #SR26130023 Report a problem | ||
| 6/24/2026 | Price change | $985,000-1.4%$484/sqft |
Source: CRMLS #SR26130023 Report a problem | ||
| 6/16/2026 | Listed for sale | $999,000+64.6%$491/sqft |
Source: CRMLS #SR26130023 Report a problem | ||
| 4/10/2020 | Sold | $607,000-0.3%$298/sqft |
Source:  CRMLS #SC20038372 Report a problem CRMLS #SC20038372 Report a problem | ||
| 3/6/2020 | Pending sale | $609,000$299/sqft |
Source: Coldwell Banker Kellie & Associates Real Estate #SC20038372 Report a problem | ||
| 2/21/2020 | Listed for sale | $609,000+4.1%$299/sqft |
Source: Coldwell Banker Kellie & Assoc #SC20038372 Report a problem | ||
| 4/19/2019 | Sold | $585,000-0.8%$288/sqft |
Source: Public Record Report a problem | ||
| 3/29/2019 | Pending sale | $589,500$290/sqft |
Source: Platinum Properties #NS19060438 Report a problem | ||
| 3/21/2019 | Listed for sale | $589,500$290/sqft |
Source: Platinum Properties #NS19060438 Report a problem | ||
Public tax history
| Year | Property taxes | Tax assessment |
|---|---|---|
| 2026 | -- | $677,114 +2% |
| 2025 | $7,351 +1.6% | $663,838 +2% |
| 2024 | $7,236 +1.7% | $650,823 +2% |
| 2023 | $7,117 +1.5% | $638,063 +2% |
| 2022 | $7,012 +1.7% | $625,553 +2% |
| 2021 | $6,892 +4.4% | $613,288 +2.8% |
| 2020 | $6,605 +84% | $596,700 +87.2% |
| 2019 | $3,590 +3.7% | $318,747 +2% |
| 2018 | $3,462 +6.4% | $312,498 +2% |
| 2017 | $3,253 +2% | $306,372 +2% |
| 2016 | $3,188 | $300,366 +1.5% |
| 2015 | $3,188 +4.1% | $295,855 +2% |
| 2014 | $3,063 | $290,060 +2.5% |
| 2012 | -- | $283,090 +2% |
| 2011 | -- | $277,540 +0.8% |
| 2010 | -- | $275,467 -0.2% |
| 2009 | -- | $276,122 +2% |
| 2008 | -- | $270,709 +2% |
| 2007 | -- | $265,402 +2% |
| 2006 | -- | $260,199 +2% |
| 2005 | -- | $255,098 +2% |
| 2004 | -- | $250,097 +1.9% |
| 2003 | -- | $245,514 +2% |
| 2002 | -- | $240,701 +2% |
| 2001 | -- | $235,982 |
Find assessor info on the county website
Monthly payment
Est. payment
Payment breakdown
Explore the cost of this home by adjusting the details. Changes won't be saved.Climate risks
Neighborhood: 93446
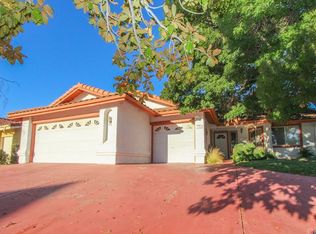
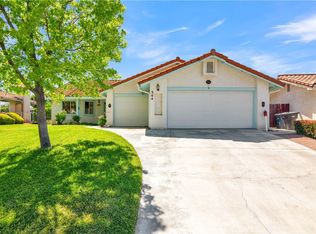
Similar homes
- $975,0004 bd3 ba2.4k sqft826 Oxen St, Paso Robles, CA 93446For Sale
 MLS ID #PI26188908, Susan Clark, eXp Realty of California, Inc.. CRMLS
 - $912,0003 bd3 ba2.2k sqft1808 Willowbank Ln, Paso Robles, CA 93446For Sale
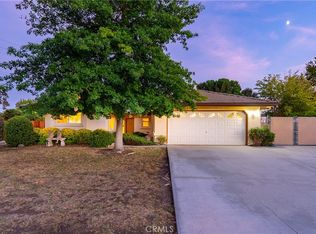 MLS ID #NS26176787, Cassandra Merrill, Merrill & Associates Real Estate. CRMLS
 - $800,0003 bd2 ba1.9k sqft920 Walnut Dr, Paso Robles, CA 93446For Sale
 MLS ID #NS26193740, Michael Hanson, Malik Real Estate Group, Inc.. CRMLS
 - $897,5004 bd3 ba2.1k sqft815 Jackson Dr, Paso Robles, CA 93446For Sale
 MLS ID #NS26176735, Terry Pippin, Pippin Real Estate. CRMLS
Local buyer's agents are ready to help
