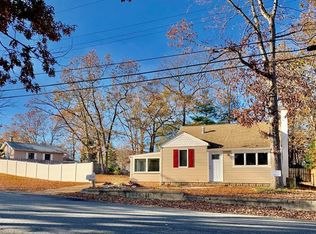
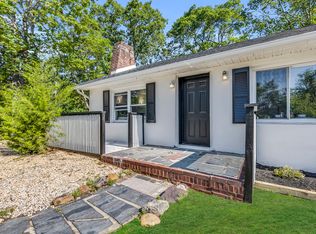
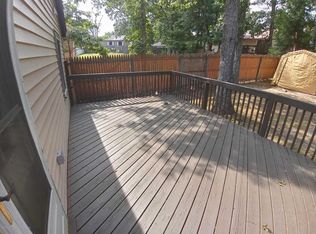
Welcome to this well-maintained 3 bedroom, 1.5 bathroom home located in the desirable Barnegat Pines. This inviting home features a covered front porch, bright and open layout with 2 separate living spaces, eat-in kitchen, attached garage, and a functional layout designed for comfortable everyday living. The backyard is fenced in, offering a rear deck and expansive concrete patio. Conveniently located near parks, Parkway, schools, marinas, and restaurants. Don't wait make your appointment today.
For sale
$415,000
1806 Ridge Rd, Forked River, NJ 08731
3beds
--sqft
Single Family Residence
Built in 1980
8,002 Square Feet Lot
$-- Zestimate®
$--/sqft
$-- HOA
What's special
Eat-in kitchenAttached garageRear deckCovered front porchBright and open layout
- 14 days
- 1,342
- 124
Zillow last checked:
Listing updated:
Listed by:
Casey Quinn 609-709-9015,
RE/MAX at Barnegat Bay - Forked River
Source: Bright MLS,MLS#: NJOC2045256
Facts & features
Interior
Bedrooms & bathrooms
- Bedrooms: 3
- Bathrooms: 2
- Full bathrooms: 1
- 1/2 bathrooms: 1
- Main level bathrooms: 2
- Main level bedrooms: 3
Heating
- Baseboard, Electric
Cooling
- Other
Appliances
- Included: Dishwasher, Cooktop, Range Hood, Electric Water Heater
Features
- Attic, Eat-in Kitchen
- Flooring: Other
- Has basement: No
- Number of fireplaces: 1
- Fireplace features: Wood Burning
Interior area
- Total structure area: 0
- Finished area above ground: 0
Video & virtual tour
Property
Parking
- Total spaces: 1
- Parking features: Garage Faces Front, Concrete, Gravel, Attached, Driveway
- Attached garage spaces: 1
- Has uncovered spaces: Yes
Accessibility
- Accessibility features: Other
Features
- Levels: One
- Stories: 1
- Patio & porch: Deck, Patio, Porch
- Pool features: None
- Fencing: Wood
- Has view: Yes
- View description: Trees/Woods
Lot
- Size: 8,002 Square Feet
- Dimensions: 80 x 100
- Features: Level, Wooded
Details
- Additional structures: Above Grade
- Parcel number: 130135000002
- Zoning: R-75
- Special conditions: Standard
Construction
Type & style
- Home type: SingleFamily
- Architectural style: Ranch/Rambler
- Property subtype: Single Family Residence
Materials
- Other
- Foundation: Crawl Space
- Roof: Shingle
Condition
- New construction: No
- Year built: 1980
Utilities & green energy
- Sewer: Public Sewer
- Water: Public
Community & HOA
Community
- Subdivision: Forked River - Barnegat Pines
HOA
- Has HOA: No
Location
- Region: Forked River
- Municipality: LACEY TWP
Financial & listing details
- Tax assessed value: $190,900
- Annual tax amount: $5,221
- Date on market: 9/17/2026
- Listing agreement: Exclusive Right To Sell
- Exclusions: Personal Belongings
- Ownership: Fee Simple
Estimated market value
Not available
Estimated sales range
Not available
Not available
Price history
| Date | Event | Price |
|---|---|---|
| 9/16/2026 | Listed for sale | $415,000+99.5% |
Source:  MoreMLS #22629300 Report a problem MoreMLS #22629300 Report a problem | ||
| 7/22/2019 | Sold | $208,000-0.5% |
Source: MoreMLS #21921734 Report a problem | ||
| 6/13/2019 | Pending sale | $209,000 |
Source: RE/MAX At Barnegat Bay #4066856 Report a problem | ||
| 5/25/2019 | Listed for sale | $209,000+90.2% |
Source: RE/MAX At Barnegat Bay #4066856 Report a problem | ||
| 4/28/1998 | Sold | $109,900 |
Source: Public Record Report a problem | ||
Public tax history
| Year | Property taxes | Tax assessment |
|---|---|---|
| 2023 | $4,320 +1.7% | $190,900 |
| 2022 | $4,248 | $190,900 |
| 2021 | $4,248 +5.2% | $190,900 |
| 2020 | $4,039 +1.2% | $190,900 |
| 2019 | $3,992 +2.3% | $190,900 |
| 2018 | $3,900 +0.4% | $190,900 |
| 2017 | $3,885 +4.7% | $190,900 |
| 2016 | $3,711 -6.3% | $190,900 |
| 2015 | $3,961 +4.4% | $190,900 -17.1% |
| 2014 | $3,793 +7.9% | $230,300 |
| 2013 | $3,514 +4% | $230,300 |
| 2012 | $3,381 +2.4% | $230,300 |
| 2011 | $3,303 +1.6% | $230,300 |
| 2010 | $3,252 +2.3% | $230,300 |
| 2009 | $3,180 -0.7% | $230,300 +121% |
| 2008 | $3,204 | $104,200 |
| 2007 | -- | $104,200 |
| 2006 | $2,851 | $104,200 |
| 2004 | -- | $104,200 |
| 2003 | -- | $104,200 |
| 2002 | -- | $104,200 |
| 2001 | -- | $104,200 |
Find assessor info on the county website
Monthly payment
Est. payment
Payment breakdown
Explore the cost of this home by adjusting the details. Changes won't be saved.Climate risks
Neighborhood: 08731
Nearby schools
Schools provided by the listing agent
- Middle: Lacey Township
- High: Lacey Township H.s.
- District: Lacey Township Public Schools
Source: Bright MLS. This data may not be complete. We recommend contacting the local school district to confirm school assignments for this home.
- $192,3003 bd1 ba1.6k sqft1816 Deerhead Lake Dr, Forked River, NJ 08731Off Market
- $303,4002 bd1 ba763 sqft1808 Ridge Rd, Forked River, NJ 08731Off Market
- $316,0003 bd2 ba1.8k sqft1822 Deerhead Lake Dr, Forked River, NJ 08731Sold
- $308,6002 bd1 ba708 sqft1814 Deerhead Lake Dr, Forked River, NJ 08731Off Market
Similar homes
- $499,9003 bd2 ba1.5k sqft526 Elwood Street, Forked River, NJ 08731For Sale

 MLS ID #22625282, Qizhan Yao, Realmart Realty LLC.. MoreMLS
 - $505,0003 bd2 ba1.1k sqft1008 Trenton Avenue, Forked River, NJ 08731For Sale
 MLS ID #22630043, Colleen Lindsey-Silver, RE/MAX at Barnegat Bay. MoreMLS
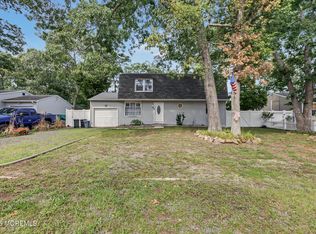
 - $489,0004 bd2 ba1.6k sqft332 Yorktown Drive, Forked River, NJ 08731For Sale
 MLS ID #22628088, Wade Dew, RE/MAX Revolution. MoreMLS
 - $480,0004 bd3 ba1.6k sqft244 Juniper Ln, Lacey Twp., NJ 08731For Sale
 MLS ID #4029630, Erick Parra-mendoza, More Homes Realty, Llc. GSMLS
 - $479,0004 bd2 ba1.4k sqft1001 Tampa Road, Forked River, NJ 08731For SaleMLS ID #22628670, Paul A Schlagenhaft, Crossroads Realty, Inc.. MoreMLS
- $599,9005 bd3 ba2.6k sqft926 Newark Ave, Forked River, NJ 08731For Sale
 MLS ID #NJOC2043796, Ricky Mauriello, RE/MAX Community-Williamstown. Bright MLS
 - $420,0003 bd2 ba1.1k sqft15 Chestnut Street, Waretown, NJ 08758For SaleMLS ID #22629130, John Hazelet, Hazelet Realty Group, LLC. MoreMLS
- $490,0003 bd2 ba1.5k sqft561 Oak Hollow Ln, Lanoka Harbor, NJ 08734For SaleMLS ID #NJOC2044762, Camille Simms, RE/MAX at Barnegat Bay - Toms River. Bright MLS
- $399,0003 bd3 ba1.8k sqft14 Hawkins Way, Waretown, NJ 08758For SaleMLS ID #NJOC2043592, Lauren Petito, The Van Dyk Group - Barnegat. Bright MLS
- $459,9004 bd1 ba1.2k sqft303 Lawrence Drive, Lanoka Harbor, NJ 08734For SaleMLS ID #22629279, Alyssa Giglio, Keller Williams Preferred Properties,Bayville. MoreMLS
- $405,0003 bd2 ba960 sqft401 Applegate Ave, South Toms River, NJ 08757For SaleMLS ID #NJOC2044732, Sandy Bator, RE/MAX at Barnegat Bay - Toms River. Bright MLS
- $450,0004 bd3 ba2k sqft64 1st St, Barnegat, NJ 08005For Sale
 MLS ID #2703511R, ROBERT DEKANSKI. All Jersey MLS
 - $399,0003 bd1 ba1k sqft207 Pacific Avenue, Beachwood, NJ 08722For SaleMLS ID #22628377, Elizabeth Hull, RE/MAX Revolution. MoreMLS
- $399,0002 bd2 ba1.2k sqft9 Green Ridge Drive, Toms River, NJ 08757For SaleMLS ID #22627318, Charles Walden, Keller Williams Shore Properties. MoreMLS
- $445,0003 bd1 ba1.3k sqft113 George Road, Toms River, NJ 08753For SaleMLS ID #22629552, Laurie Damurjian, Crossroads Realty, Inc.. MoreMLS
- $425,0002 bd2 ba1.3k sqft18 Whitecap Way, Brick, NJ 08723For SaleMLS ID #NJOC2045438, Jennifer Binkley, RE/MAX at Barnegat Bay - Toms River. Bright MLS
- $455,0003 bd2 ba1.2k sqft228 Tackle Ave, Manahawkin, NJ 08050For SaleMLS ID #NJOC2044808, Michele Timlin, G. Anderson Agency. Bright MLS
- $395,0003 bd2 ba1.1k sqft83 Georgetown Boulevard, Barnegat, NJ 08005For SaleMLS ID #22602589, Joyce Rogers, RE/MAX Revolution. MoreMLS
- $449,0002 bd2 ba1.5k sqft35 Puerto Vallarta Street, Toms River, NJ 08757For SaleMLS ID #22629927, Kandice Antenucci, Keller Williams Realty Monmouth/Ocean. MoreMLS
- $495,0002 bd2 ba1.4k sqft57 Santiago Court, Toms River, NJ 08757For SaleMLS ID #22630430, Dominika Sliwowski, C21/ Solid Gold Realty. MoreMLS
