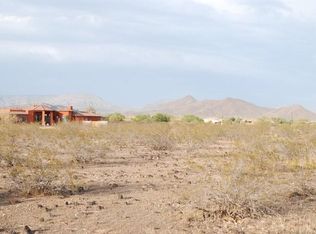
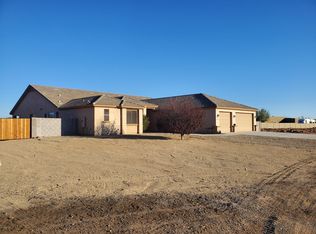
Gated Estate! Private! No through traffic. Prime Desert Hills location surrounded by Million dollar plus properties. GR floorplan (see doc tab) Soft Contemporary finishes, Amazing space for parking vehicles, 2 RV gates & hook-ups. Courtyard & Custom front door by First Impressions. Formal Dining has access to front courtyard w/ newer custom sliders. Gourmet Kitchen with Custom cabinetry, granite countertops w/ a HUGE Kitchen island & pendant lighting. Mud room, Laundry room has custom cabinetry & granite countertops. Master suite w/ sitting area & access to backyard. Master bath w/ separate shower & free standing tub. Bedroom 2 has Newer top of the line sliders that access front Courtyard. Bedroom 3 w/ Custom kitchenette & custom sliders that access to fenced side yard w/ private covered Deck. Bedroom 2 & 3 share Jack & Jill bathroom with newer walk-in shower. Bedroom 4 has its own private bathroom with access to backyard. All bedrooms have walk-in closets. Recently recoated Roof, HUGE covered patio overlooks a RESORT like backyard w/ Mountain Views, Commercial sized Pool, Travertine decking, Ramada, Large Turf area, Dog run, RV parking on west side with hook-ups, 3 stall Horse set up w/ turn out & arena. Newer pony walls, Plenty of room for an RV Garage and Casita! 6 Ficus trees & professionally landscaped. Did I mention all of the Citrus trees? 4 lemon, 4 orange, 1 tangelo, 1 mandarin, 1 fig, 1 Mexican lime, 1 apple, 1 apricot. This custom home is built by A+ BBB rated builder & to build this home w/ all the upgrades and Improvements would cost $$$$ More!
Pre-foreclosure
Est. $1,369,300
1806 W TAMAR Road, Phoenix, AZ 85086
4beds
4baths
3,613sqft
Single Family Residence
Built in 2016
1.17 Acres Lot
$1,369,300 Zestimate®
$379/sqft
$-- HOA
What's special
Commercial sized poolMud roomMountain viewsFront courtyardHuge covered patioTravertine deckingFormal dining
- 56 days
- 35
- 4
Zillow last checked:
Listing updated:
Listed by:
Maureen A Schwenk 480-330-9761,
HomeSmart
Source: ARMLS,MLS#: 6616125

Facts & features
Interior
Bedrooms & bathrooms
- Bedrooms: 4
- Bathrooms: 4
Heating
- Electric
Cooling
- Central Air, Ceiling Fan(s)
Appliances
- Included: Electric Cooktop
Features
- High Speed Internet, Granite Counters, Double Vanity, Eat-in Kitchen, Breakfast Bar, 9+ Flat Ceilings, No Interior Steps, Kitchen Island, Pantry, Full Bth Master Bdrm, Separate Shwr & Tub
- Flooring: Carpet, Tile
- Windows: Low Emissivity Windows, Double Pane Windows
- Has basement: No
- Has fireplace: Yes
- Fireplace features: Family Room, Gas
Interior area
- Total structure area: 3,613
- Total interior livable area: 3,613 sqft
Property
Parking
- Total spaces: 16
- Parking features: RV Access/Parking, Gated, RV Gate, Garage Door Opener, Extended Length Garage, Direct Access, Attch'd Gar Cabinets, Over Height Garage
- Garage spaces: 4
- Uncovered spaces: 12
Accessibility
- Accessibility features: Mltpl Entries/Exits
Features
- Stories: 1
- Patio & porch: Covered, Patio
- Exterior features: Playground, Private Street(s), Private Yard, RV Hookup
- Has private pool: Yes
- Spa features: None
- Fencing: Block,Chain Link
Lot
- Size: 1.17 Acres
- Features: Sprinklers In Rear, Sprinklers In Front, Desert Back, Desert Front, Cul-De-Sac, Dirt Back, Gravel/Stone Front, Gravel/Stone Back, Synthetic Grass Back
Details
- Additional structures: Gazebo
- Parcel number: 21150041J
- Horses can be raised: Yes
- Horse amenities: Arena, Corral(s)
Construction
Type & style
- Home type: SingleFamily
- Architectural style: Other
- Property subtype: Single Family Residence
Materials
- Stucco, Wood Frame, Painted, Stone
- Roof: Tile,Foam
Condition
- Year built: 2016
Details
- Builder name: AJF Custom Homes
Utilities & green energy
- Sewer: Septic Tank
- Water: Shared Well
- Utilities for property: Propane
Green energy
- Energy efficient items: Solar Tubes
Community & HOA
Community
- Features: Gated
- Subdivision: Metes & Bounds
HOA
- Has HOA: No
- Services included: No Fees
Location
- Region: Phoenix
Financial & listing details
- Price per square foot: $379/sqft
- Tax assessed value: $940,800
- Annual tax amount: $4,814
- Date on market: 10/15/2025
- Cumulative days on market: 42 days
- Listing terms: Cash,Conventional,VA Loan
- Ownership: Fee Simple
Foreclosure details
Estimated market value
$1,369,300
$1.29M - $1.47M
$5,981/mo
Price history
| Date | Event | Price |
|---|---|---|
| 12/28/2023 | Sold | $1,330,000-8%$368/sqft |
Source: | ||
| 11/22/2023 | Pending sale | $1,445,000$400/sqft |
Source: | ||
| 11/14/2023 | Price change | $1,445,000-3.6%$400/sqft |
Source: | ||
| 10/31/2023 | Price change | $1,499,000-3.3%$415/sqft |
Source: | ||
| 10/10/2023 | Listed for sale | $1,550,000+152%$429/sqft |
Source: | ||
| 12/7/2016 | Sold | $615,000$170/sqft |
Source: | ||
Public tax history
| Year | Property taxes | Tax assessment |
|---|---|---|
| 2025 | $4,006 +0.3% | $94,080 -5.5% |
| 2024 | $3,993 +19% | $99,560 +119.1% |
| 2023 | $3,356 -30.3% | $45,447 -25.8% |
| 2022 | $4,814 +0.3% | $61,260 +4.8% |
| 2021 | $4,798 +3.6% | $58,430 +4% |
| 2020 | $4,632 +3.9% | $56,170 +4.7% |
| 2019 | $4,460 | $53,650 +416.1% |
| 2018 | $4,460 +247.9% | $10,395 -14.1% |
| 2017 | $1,282 +10.7% | $12,105 +14.8% |
| 2016 | $1,158 +126.2% | $10,545 -6.6% |
| 2015 | $512 | $11,296 |
Find assessor info on the county website
Monthly payment
Climate risks
Neighborhood: 85086
Nearby schools
Schools provided by the listing agent
- Elementary: Desert Mountain Elementary
- Middle: Desert Mountain School
- High: Boulder Creek High School
- District: Deer Valley Unified District
Source: ARMLS. This data may not be complete. We recommend contacting the local school district to confirm school assignments for this home.