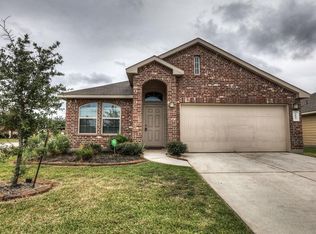
Welcome to this beautifully maintained one-story home where every square foot is thoughtfully designed. Featuring hardwood floors throughout, the open-concept layout connects the family room, kitchen, and breakfast nook, creating an inviting space perfect for both everyday living and entertaining. An electric fireplace adds warmth and ambiance, making the family room the heart of the home. The split-bedroom floor plan offers added privacy, with a spacious primary retreat tucked away from the secondary bedrooms. The primary bath features double vanities, a relaxing soaking tub, a walk-in closet, and a private water closet. Step outside to enjoy the fully fenced backyard complete with a patio and an additional storage shed, providing both functionality and outdoor enjoyment. With its charming curb appeal, move-in-ready condition, and thoughtful design, this home is ready to welcome you. Schedule your private showing today!
Copyright notice - Data provided by HAR.com 2022 - All information provided should be independently verified.
House for rent
$1,925/mo
Fees may apply
1807 Emerson Ridge Dr, Spring, TX 77388
3beds
1,606sqft
Price may not include required fees and charges. Learn more|
Singlefamily
Available now
Electric, ceiling fan
In unit laundry
2 Attached garage spaces parking
Natural gas, fireplace
What's special
Electric fireplaceAdditional storage shedHardwood floors throughoutFamily roomSplit-bedroom floor planPrivate water closetCharming curb appeal
- 4 days |
- -- |
- -- |
Zillow last checked:
Listing updated:
Travel times

Let’s turn your rent into credit progress
Build credit history with every on-time payment and get credit for the payment you’re already making.
Facts & features
Interior
Bedrooms & bathrooms
- Bedrooms: 3
- Bathrooms: 2
- Full bathrooms: 2
Rooms
- Room types: Family Room
Heating
- Natural Gas, Fireplace
Cooling
- Electric, Ceiling Fan
Appliances
- Included: Dishwasher, Disposal, Dryer, Microwave, Oven, Range, Refrigerator, Washer
- Laundry: In Unit
Features
- All Bedrooms Down, Ceiling Fan(s), Prewired for Alarm System, Split Plan, Walk In Closet
- Flooring: Carpet, Tile, Wood
- Has fireplace: Yes
Interior area
- Total interior livable area: 1,606 sqft
Property
Parking
- Total spaces: 2
- Parking features: Attached, Covered
- Has attached garage: Yes
- Details: Contact manager
Features
- Stories: 1
- Exterior features: All Bedrooms Down, Architecture Style: Traditional, Attached, Electric, Flooring: Wood, Heating: Gas, Kitchen/Dining Combo, Lot Features: Subdivided, Patio/Deck, Prewired for Alarm System, Split Plan, Sprinkler System, Subdivided, Utility Room, Walk In Closet
Details
- Parcel number: 1264870040011
Construction
Type & style
- Home type: SingleFamily
- Property subtype: SingleFamily
Condition
- Year built: 2011
Community & HOA
Community
- Security: Security System
Location
- Region: Spring
Financial & listing details
- Lease term: Long Term,12 Months
Price history
| Date | Event | Price |
|---|---|---|
| 7/15/2026 | Listed for rent | $1,925$1/sqft |
Source: | ||
| 8/18/2020 | Sold | -- |
Source: Agent Provided Report a problem | ||
| 7/28/2020 | Pending sale | $182,900$114/sqft |
Source: Champions Real Estate Group #67182935 Report a problem | ||
| 7/23/2020 | Listed for sale | $182,900$114/sqft |
Source: Champions Real Estate Group #67182935 Report a problem | ||
| 7/14/2020 | Pending sale | $182,900$114/sqft |
Source: Champions Real Estate Group #67182935 Report a problem | ||
| 7/8/2020 | Listed for sale | $182,900$114/sqft |
Source: Champions Real Estate Group #67182935 Report a problem | ||
Neighborhood: Hannover
Nearby schools
GreatSchools rating
- 2/10Salyers Elementary SchoolGrades: PK-5Distance: 1.8 mi
- 4/10Springwoods Village MiddleGrades: 6-8Distance: 1.9 mi
- 2/10Spring High SchoolGrades: 9-12Distance: 1.9 mi