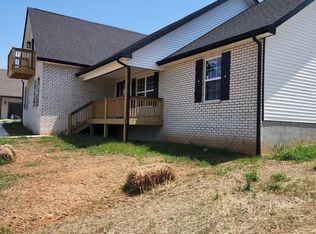
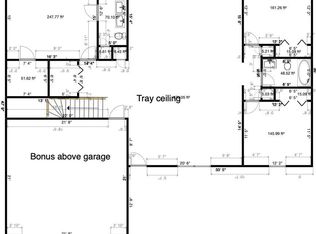
OPEN CONCEPT charmer in Maryville featuring an outdoor oasis in the backyard! This 3 bed, 2 bath home feels massive inside thanks to it's high ceilings and open floor plan. It features main level primary living with a BONUS room upstairs that has a walkout deck and a great view of the long and sprawling front yard! There is plenty of bright natural light inside, PLUS a wonderfully private and large backyard paradise outside that features a full cedar privacy fence with TWO gates and a massive patio, along with crushed tan stone ground cover throughout. Additional improvements include (but are not limited to) a whole home reverse osmosis water softener system, HEPA HVAC filtration with an electronic air cleaner, a security system with keyless entry front and rear, custom pantry cabinets, a stainless steel apron front sink, mini splits in the bonus room and garage, an expanded front porch, and a 7' x 7' Tool Shed out back. See listing photos for a full list of improvements. Come and tour this wonderful home and picture yourself relaxing in comfort all year round in a rural setting that is just 10 minutes from the heart of Maryville!
Active
$699,900
1807 Grey Ridge Rd, Maryville, TN 37801
3beds
2,011sqft
Single Family Residence
Built in 2022
0.69 Acres Lot
$-- Zestimate®
$348/sqft
$-- HOA
What's special
Expanded front porchOpen concept charmerMain level primary livingBonus room upstairsOpen floor planBright natural light insideMassive patio
- 7 days
- 371
- 5
Zillow last checked:
Listing updated:
Listed by:
Dean K Palombi 865-317-3765,
Realty Executives Associates 865-693-3232,
Kevin Palombi 865-356-5540,
Realty Executives Associates
Source: East Tennessee Realtors,MLS#: 1354825
Facts & features
Interior
Bedrooms & bathrooms
- Bedrooms: 3
- Bathrooms: 2
- Full bathrooms: 2
Rooms
- Room types: Bonus Room
Heating
- Central, Electric
Cooling
- Central Air, Ceiling Fan(s), Zoned
Appliances
- Included: Dishwasher, Disposal, Microwave, Range, Refrigerator
Features
- Walk-In Closet(s), Cathedral Ceiling(s), Kitchen Island, Pantry, Breakfast Bar, Bonus Room
- Flooring: Carpet, Hardwood, Tile
- Windows: Drapes
- Basement: Slab
- Has fireplace: No
- Fireplace features: None
Interior area
- Total structure area: 2,011
- Total interior livable area: 2,011 sqft
Video & virtual tour
Property
Parking
- Total spaces: 2
- Parking features: Garage Faces Rear, Off Street, Garage Door Opener, Attached, Main Level
- Attached garage spaces: 2
Features
- Exterior features: Prof Landscaped
- Has view: Yes
- View description: Country Setting
Lot
- Size: 0.69 Acres
- Dimensions: 333 x 104 x 332 x 78 IRR
- Features: Irregular Lot
Details
- Additional structures: Storage
- Parcel number: 045K A 00300 000
Construction
Type & style
- Home type: SingleFamily
- Architectural style: Traditional
- Property subtype: Single Family Residence
Materials
- Vinyl Siding, Brick, Frame
Condition
- Year built: 2022
Utilities & green energy
- Sewer: Septic Tank
- Water: Public
Community & HOA
Community
- Security: Security System, Smoke Detector(s)
- Subdivision: McDonald Property
HOA
- Has HOA: No
- Amenities included: Other
Location
- Region: Maryville
Financial & listing details
- Price per square foot: $348/sqft
- Tax assessed value: $457,300
- Annual tax amount: $1,818
- Date on market: 9/8/2026
Estimated market value
Not available
Estimated sales range
Not available
Not available
Price history
| Date | Event | Price |
|---|---|---|
| 9/8/2026 | Listed for sale | $699,900+47.4%$348/sqft |
Source:  East Tennessee Realtors #1354825 Report a problem East Tennessee Realtors #1354825 Report a problem | ||
| 6/10/2022 | Sold | $474,900$236/sqft |
Source: East Tennessee Realtors #1173066 Report a problem | ||
| 5/2/2022 | Listed for sale | $474,900$236/sqft |
Source: Realty Executives Broker of Record #1173066 Report a problem | ||
| 3/5/2022 | Pending sale | $474,900$236/sqft |
Source: East Tennessee Realtors #1173066 Report a problem | ||
| 12/8/2021 | Listed for sale | $474,900+5.6%$236/sqft |
Source: East Tennessee Realtors #1173066 Report a problem | ||
| 11/18/2021 | Listing removed | $449,900$224/sqft |
Source: East Tennessee Realtors #1173066 Report a problem | ||
| 11/9/2021 | Listed for sale | $449,900$224/sqft |
Source: East Tennessee Realtors #1173066 Report a problem | ||
Public tax history
| Year | Property taxes | Tax assessment |
|---|---|---|
| 2025 | $1,818 | $114,325 |
| 2024 | $1,818 | $114,325 |
| 2023 | $1,818 +91.2% | $114,325 +196.9% |
| 2022 | $951 +350.3% | $38,500 +350.3% |
| 2021 | $211 | $8,550 |
Find assessor info on the county website
Monthly payment
Est. payment
Payment breakdown
Explore the cost of this home by adjusting the details. Changes won't be saved.Climate risks
Neighborhood: 37801
Nearby schools
Schools provided by the listing agent
- Middle: Union Grove
- High: William Blount
Source: East Tennessee Realtors. This data may not be complete. We recommend contacting the local school district to confirm school assignments for this home.
- $486,9003 bd2 ba1.9k sqft1809 Grey Ridge Rd LOT 5, Maryville, TN 37801Off Market
- $548,8003 bd2 ba1.9k sqft1811 Grey Ridge Rd LOT 4, Maryville, TN 37801Off Market
- $536,5003 bd2 ba1.9k sqft1807 Grey Ridge Rd LOT 6, Maryville, TN 37801Off Market
- $281,800-- bd2 ba1.2k sqft567 Old Glory Rd, Maryville, TN 37801Off Market
Similar homes
- $625,0003 bd3 ba1.7k sqft717 Old Glory Rd, Maryville, TN 37801Active

 MLS ID #1350547, Ann Drake, Realty Executives Associates. East Tennessee Realtors
 - $624,9004 bd3 ba2.6k sqft1003 Springwood Ln, Maryville, TN 37801Active
 MLS ID #1354904, Becky Lindley, Realty Executives Associates. East Tennessee Realtors
 - $639,9003 bd5 ba2.8k sqft2857 Lovingood Way, Maryville, TN 37801Active
 MLS ID #1353390, Cindy Braun, Realty Executives Associates. East Tennessee Realtors
 - $399,9003 bd2 ba1.5k sqft1015 N Old Grey Ridge Rd, Maryville, TN 37801Active
 MLS ID #1355149, Jay Blevins, Blevins Grp, Realty Executives. East Tennessee Realtors
 - $539,9003 bd2 ba1.8k sqft1431 Cottage Glen Ln, Maryville, TN 37801ActiveMLS ID #1347576, Sara Price, The Price Agency, Realty Executives. East Tennessee Realtors
- $775,0005 bd3 ba2.9k sqft427 Royal Oaks Dr, Maryville, TN 37801ActiveMLS ID #1350036, Dwight Price, The Dwight Price Group Realty Executives Associates. East Tennessee Realtors
- $469,9003 bd4 ba1.7k sqft221 Sand Hills Dr, Maryville, TN 37801ActiveMLS ID #1355635, Kevin Palombi, Realty Executives Associates. East Tennessee Realtors
- $430,0003 bd2 ba1.7k sqft1216 Bastogne Dr, Maryville, TN 37801ActiveMLS ID #1355086, Emma Smith, eXp Realty, LLC. East Tennessee Realtors
- $639,9004 bd3 ba2.8k sqft823 Royal View Dr, Maryville, TN 37801ActiveMLS ID #1349929, Janice Loveday, Realty Executives Associates. East Tennessee Realtors
- $419,9003 bd2 ba2.3k sqft1659 Middlesettlements Rd, Maryville, TN 37801ActiveMLS ID #1348501, Henry Wieniewitz, Realty Executives Associates. East Tennessee Realtors
- $549,9003 bd3 ba2.3k sqft945 Carter Springs Dr, Maryville, TN 37801ActiveMLS ID #1353150, Jay Blevins, Blevins Grp, Realty Executives. East Tennessee Realtors
- $565,0003 bd2 ba2.4k sqft3015 Champions Dr, Maryville, TN 37801ActiveMLS ID #1353629, Dwight Price, The Dwight Price Group Realty Executives Associates. East Tennessee Realtors
- $899,9002 bd3 ba2.2k sqft819 Edna Garland Rd, Maryville, TN 37801ActiveMLS ID #1354579, Crystal Kemp, Realty Executives Associates. East Tennessee Realtors
- $350,0003 bd2 ba1.3k sqft107 Muscovy Way, Maryville, TN 37801ActiveMLS ID #1355125, Brittany Armstrong, Wallace. East Tennessee Realtors
- $595,0002 bd3 ba2.2k sqft3911 Miser Station Rd, Louisville, TN 37777ActiveMLS ID #1355610, Jamie Greene, Wallace. East Tennessee Realtors
- $534,0004 bd3 ba2.2k sqft2837 Rambling Rd, Maryville, TN 37801For Sale
 MLS ID #3263001, Mike Howell. RealTracs MLS as distributed by MLS GRID
 - $455,0003 bd2 ba1.8k sqft532 Valley Vista Way, Maryville, TN 37801ActiveMLS ID #1354167, Becky Sera, Epique Realty. East Tennessee Realtors
- $779,9002 bd1 ba1.2k sqft1906 W Lamar Alexander Pkwy, Maryville, TN 37801ActiveMLS ID #1336979, Scott Chambers, Atlas Smoky Mountains Realty. East Tennessee Realtors
- $675,0004 bd3 ba2.9k sqft1212 Redwood Ave, Maryville, TN 37803ActiveMLS ID #1355076, Troy Galyon, LeConte Realty, LLC. East Tennessee Realtors
