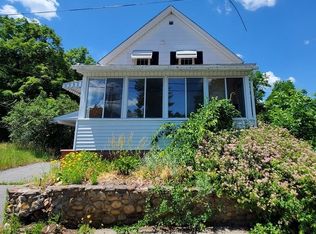
Bring your vision to this circa-1760 home in Hardwick! Offering 4 bedrooms and 1.5 bathrooms, this antique property presents an opportunity to restore its character while making it your own. An enclosed front porch, detached two-car garage, storage shed, and paved driveway add practical appeal, with yard space framed by mature trees. The home needs repairs and updating and offers potential for buyers ready to take on a renovation project. A chance to create your next chapter in a home with a long history!
For sale
$199,900
1807 Lower Rd, Gilbertville, MA 01031
4beds
1,345sqft
Single Family Residence
Built in 1780
0.59 Acres Lot
$287,900 Zestimate®
$149/sqft
$-- HOA
What's special
Enclosed front porchDetached two-car garageStorage shedPaved driveway
- 16 days
- 2,015
- 207
Zillow last checked:
Listing updated:
Listed by:
Shannon Madigan 413-579-7749,
S. Madigan & Co., LLC 338-788-6573
Source: MLS PIN,MLS#: 73588350
Facts & features
Interior
Bedrooms & bathrooms
- Bedrooms: 4
- Bathrooms: 2
- Full bathrooms: 1
- 1/2 bathrooms: 1
- Main level bathrooms: 1
Primary bedroom
- Features: Closet
- Level: Second
Bedroom 2
- Features: Closet
- Level: Second
Bedroom 3
- Features: Closet
- Level: Second
Bedroom 4
- Level: Second
Bathroom 1
- Features: Bathroom - With Tub & Shower, Flooring - Laminate
- Level: First
Bathroom 2
- Features: Bathroom - Half, Flooring - Laminate, Dryer Hookup - Electric, Washer Hookup
- Level: Main,First
Family room
- Features: Wood / Coal / Pellet Stove, Closet, Flooring - Wall to Wall Carpet
- Level: First
Kitchen
- Features: Bathroom - Full, Closet, Remodeled
- Level: Main,First
Living room
- Features: Flooring - Wall to Wall Carpet, Lighting - Overhead, Crown Molding
- Level: Main,First
Heating
- Baseboard, Oil
Cooling
- Window Unit(s)
Appliances
- Included: Range, Refrigerator
- Laundry: Electric Dryer Hookup, Washer Hookup
Features
- Flooring: Carpet
- Doors: Storm Door(s)
- Basement: Full,Bulkhead,Unfinished
- Has fireplace: No
Interior area
- Total structure area: 1,345
- Total interior livable area: 1,345 sqft
- Finished area above ground: 1,345
Property
Parking
- Total spaces: 8
- Parking features: Detached, Workshop in Garage, Garage Faces Side, Paved Drive, Off Street, Paved
- Garage spaces: 2
- Uncovered spaces: 6
Features
- Patio & porch: Porch - Enclosed
- Exterior features: Porch - Enclosed, Storage, Stone Wall
- Waterfront features: Stream
Lot
- Size: 0.59 Acres
- Features: Cleared
Details
- Parcel number: M:0125 B:0000 L:0009.0,3546296
- Zoning: R40
Construction
Type & style
- Home type: SingleFamily
- Architectural style: Cape
- Property subtype: Single Family Residence
Materials
- Frame
- Foundation: Stone
- Roof: Shingle
Condition
- Year built: 1780
Utilities & green energy
- Electric: Knob & Tube Wiring
- Sewer: Inspection Required for Sale, Private Sewer
- Water: Private
- Utilities for property: for Electric Range, for Electric Dryer, Washer Hookup
Community & HOA
Community
- Features: Shopping, Park, Walk/Jog Trails, Conservation Area, Highway Access, House of Worship, Public School
HOA
- Has HOA: No
Location
- Region: Gilbertville
Financial & listing details
- Price per square foot: $149/sqft
- Tax assessed value: $222,500
- Annual tax amount: $2,835
- Date on market: 10/11/2026
- Listing terms: Contract
Estimated market value
$287,900
$227,000 - $340,000
$2,525/mo
Price history
| Date | Event | Price |
|---|---|---|
| 10/11/2026 | Listed for sale | $199,900+356.9%$149/sqft |
Source: MLS PIN #73588350 Report a problem | ||
| 10/21/2003 | Sold | $43,750$33/sqft |
Source: Public Record Report a problem | ||
Public tax history
| Year | Property taxes | Tax assessment |
|---|---|---|
| 2025 | $2,616 +4.2% | $198,900 |
| 2024 | $2,510 -1.3% | $198,900 +4% |
| 2023 | $2,543 +4.1% | $191,200 +15% |
| 2022 | $2,443 +1.8% | $166,200 +9% |
| 2021 | $2,399 +1.7% | $152,500 +3.2% |
| 2020 | $2,360 +3.7% | $147,700 +4.1% |
| 2019 | $2,276 +4.6% | $141,900 +9.2% |
| 2018 | $2,176 +4.6% | $130,000 |
| 2017 | $2,080 -2.5% | $130,000 -3.9% |
| 2016 | $2,134 -5.7% | $135,300 -4.9% |
| 2015 | $2,263 +5.1% | $142,300 +4.6% |
| 2014 | $2,153 +3.3% | $136,100 -9% |
| 2013 | $2,085 +3.8% | $149,600 -0.8% |
| 2012 | $2,009 +6.7% | $150,800 -0.7% |
| 2011 | $1,882 +1.6% | $151,800 -9.4% |
| 2010 | $1,853 +7.2% | $167,500 -8% |
| 2009 | $1,729 +9.7% | $182,000 +13.6% |
| 2008 | $1,576 -4.6% | $160,200 -3.2% |
| 2007 | $1,652 +5.7% | $165,500 +4.8% |
| 2006 | $1,563 +9.8% | $157,900 +41.1% |
| 2005 | $1,423 -10.7% | $111,900 +6.9% |
| 2004 | $1,594 +2% | $104,700 |
| 2003 | $1,562 +7.6% | $104,700 +13.4% |
| 2001 | $1,451 +2.8% | $92,300 |
| 2000 | $1,412 | $92,300 |
Find assessor info on the county website
Monthly payment
Est. payment
Payment breakdown
Explore the cost of this home by adjusting the details. Changes won't be saved.Climate risks
Neighborhood: 01031
Nearby schools
Schools provided by the listing agent
- High: Quabbin Reg.Middle High School
Source: MLS PIN. This data may not be complete. We recommend contacting the local school district to confirm school assignments for this home.

Similar homes
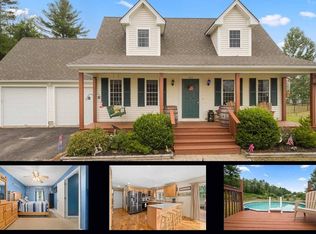
- $200,0003 bd1 ba1.1k sqft332 Batchelor St, Granby, MA 01033For Sale
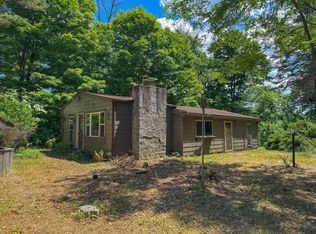 MLS ID #73543828, The Ponte Group, Keller Williams South Watuppa. MLS PIN
- $185,0003 bd1 ba1.5k sqft28 Carpenter St, Warren, MA 01083For Sale
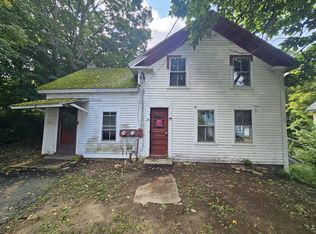 MLS ID #73591760, Oleg Kulyak, Gallagher Real Estate. MLS PIN
- $199,0006 bd3 ba1.8k sqft34 Valley St, Spencer, MA 01562For Sale
 MLS ID #11972006, Rachel Sanville, Your Home Sold Guaranteed Realty, The Nathan Clark Team. My State MLS
- $200,0002 bd1 ba804 sqft76 Aspen St, Ware, MA 01082For Sale
 MLS ID #73538757, Karissa Moore, K&G Realty Services, LLC. MLS PIN
