Check out this move-in ready 3/1 rancher located in Belmont with new windows, central air, new paint, new flooring, covered patio, carport and shed. Close to schools and backs up to river trail system. Must see!
Active
$200,000
1807 Mohawk Rd, Pueblo, CO 81001
3beds
936sqft
Single Family Residence
Built in 1960
7,840 Square Feet Lot
$-- Zestimate®
$214/sqft
$-- HOA
What's special
New paintNew flooringCovered patioCentral airNew windows
- 30 days
- 296
- 23
Zillow last checked:
Listing updated:
Listed by:
Jennifer Aldag 719-248-6591,
RE/MAX Of Pueblo Inc
Source: PAR,MLS#: 242034
Facts & features
Interior
Bedrooms & bathrooms
- Bedrooms: 3
- Bathrooms: 1
- Full bathrooms: 1
- Main level bedrooms: 3
Primary bedroom
- Level: Main
- Area: 116.55
- Dimensions: 10.5 x 11.1
Bedroom 2
- Level: Main
- Area: 122.85
- Dimensions: 10.5 x 11.7
Bedroom 3
- Level: Main
- Area: 95.55
- Dimensions: 9.1 x 10.5
Dining room
- Level: Main
- Area: 90
- Dimensions: 9 x 10
Kitchen
- Level: Main
- Area: 120
- Dimensions: 10 x 12
Living room
- Level: Main
- Area: 108
- Dimensions: 9 x 12
Features
- New Paint, Ceiling Fan(s), Soaking Tub
- Flooring: New Floor Coverings
- Windows: Window Coverings
- Basement: None,Crawl Space
- Has fireplace: No
Interior area
- Total structure area: 936
- Total interior livable area: 936 sqft
Property
Parking
- Total spaces: 1
- Parking features: 1 Car Carport Detached
- Carport spaces: 1
Features
- Patio & porch: Porch-Open-Front, Patio-Covered-Rear
- Fencing: Metal Fence-Rear
Lot
- Size: 7,840 Square Feet
- Features: Trees-Front, Trees-Rear
Details
- Additional structures: Shed(s)
- Parcel number: 0419202015
- Zoning: R-1
- Special conditions: Standard
Construction
Type & style
- Home type: SingleFamily
- Architectural style: Ranch
- Property subtype: Single Family Residence
Condition
- Year built: 1960
Community & HOA
Community
- Security: Smoke Detector/CO
- Subdivision: Belmont
Location
- Region: Pueblo
Financial & listing details
- Price per square foot: $214/sqft
- Tax assessed value: $179,961
- Annual tax amount: $1,121
- Date on market: 9/1/2026
- Road surface type: Paved
Estimated market value
Not available
Estimated sales range
Not available
Not available
Price history
| Date | Event | Price |
|---|---|---|
| 9/1/2026 | Listed for sale | $200,000+185.7%$214/sqft |
Source:  PAR #242034 Report a problem PAR #242034 Report a problem | ||
| 6/16/2025 | Listing removed | $1,485$2/sqft |
Source: Zillow Rentals Report a problem | ||
| 5/22/2025 | Price change | $1,485-1%$2/sqft |
Source: Zillow Rentals Report a problem | ||
| 5/7/2025 | Price change | $1,500-3.2%$2/sqft |
Source: Zillow Rentals Report a problem | ||
| 4/29/2025 | Price change | $1,550-3.1%$2/sqft |
Source: Zillow Rentals Report a problem | ||
| 3/26/2025 | Listed for rent | $1,600$2/sqft |
Source: Zillow Rentals Report a problem | ||
| 8/29/1997 | Sold | $70,000$75/sqft |
Source: Agent Provided Report a problem | ||
Public tax history
| Year | Property taxes | Tax assessment |
|---|---|---|
| 2025 | $817 -1.2% | $11,250 -8.1% |
| 2024 | $827 -10% | $12,240 -0.9% |
| 2023 | $919 -3.1% | $12,350 +30.8% |
| 2022 | $949 +38.8% | $9,440 -2.8% |
| 2021 | $684 0% | $9,710 +40.7% |
| 2020 | $684 +21.7% | $6,901 +11.3% |
| 2018 | $562 | $6,200 |
| 2017 | $562 +8.2% | $6,200 +8% |
| 2016 | $519 | $5,739 |
| 2015 | $519 +101.7% | $5,739 +1.3% |
| 2014 | $258 -52.6% | $5,667 |
| 2013 | $543 -7.1% | $5,667 -4.5% |
| 2012 | $585 | $5,933 |
| 2011 | $585 +3.1% | $5,933 -4.7% |
| 2010 | $568 -9.3% | $6,227 0% |
| 2009 | $626 -1.8% | $6,230 -8% |
| 2008 | $637 -1.6% | $6,770 |
| 2007 | $648 +4.5% | $6,770 +2.3% |
| 2006 | $620 +14.9% | $6,620 +20.1% |
| 2005 | $539 +1.4% | $5,510 |
| 2004 | $532 -12% | $5,510 -0.9% |
| 2003 | $604 +10.8% | $5,560 -12.7% |
| 2002 | $546 +4.1% | $6,370 +1.6% |
| 2001 | $524 | $6,270 |
Find assessor info on the county website
Monthly payment
Est. payment
Payment breakdown
Explore the cost of this home by adjusting the details. Changes won't be saved.Climate risks
Neighborhood: Belmont
Nearby schools
Schools provided by the listing agent
- District: 60
Source: PAR. This data may not be complete. We recommend contacting the local school district to confirm school assignments for this home.
Similar homes
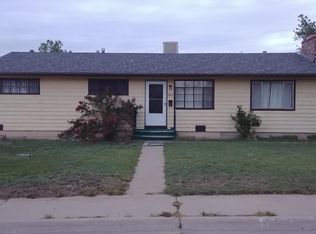
- $219,9003 bd1 ba1k sqft26 Caledonia Rd, Pueblo, CO 81001For Sale
 MLS ID #241894, Mark Chorak, RE/MAX Associates. PAR
 - $229,9003 bd1 ba936 sqft1731 Jerry Murphy Rd, Pueblo, CO 81001For Sale
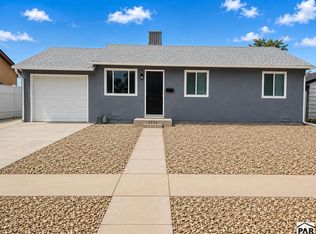 MLS ID #242035, The All Star Team, The Saucedo Real Estate Group. PAR
 - $224,9003 bd1 ba1.1k sqft1723 Sheridan Rd, Pueblo, CO 81001For Sale
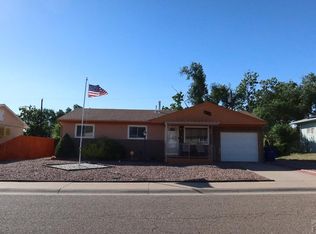 MLS ID #240567, Donna Austin,, RE/MAX Of Pueblo Inc. PAR
 - $210,0003 bd2 ba1.1k sqft2804 E 14th St, Pueblo, CO 81001For Sale
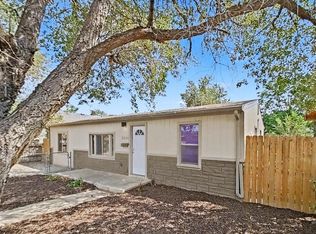 MLS ID #241674, The Grit and Grace Group, Keller Williams Performance Realty. PAR
 - $212,0003 bd2 ba1.2k sqft2515 Lowell Avenue, Pueblo, CO 81003For Sale
 MLS ID #6136459, Jamie Goodvin, JPAR Modern Real Estate. REcolorado as distributed by MLS GRID
