Located in an established Davis neighborhood within the highly regarded Davis Joint Unified School District, this thoughtfully updated four-bedroom, two-bathroom home offers comfortable single-story living, modern upgrades, and convenient access to nearby parks, schools, shopping, and everyday amenities. Set on a spacious 6,141 square foot lot, the home features 1,428 square feet of refreshed living space designed for both functionality and easy everyday living. Inside, new luxury vinyl plank flooring flows throughout the home, complemented by fresh interior paint that creates a bright and inviting atmosphere. The updated kitchen blends style and practicality with freshly painted cabinetry, a new gas stove and range, new dishwasher, new refrigerator, and updated kitchen sink faucet, creating a clean and functional space that connects naturally to the main living areas. Both bathrooms have been refreshed with new toilets, while additional improvements throughout the home contribute to a move-in ready feel. Major system upgrades provide added peace of mind, including a brand-new HVAC system for year-round comfort and efficiency. Exterior improvements, including freshly painted doors and gutters, enhance the home's curb appeal and overall presentation. Conveniently located near neighborhood parks, local shopping, and schools, this property presents an excellent opportunity to enjoy updated living in one of Davis' most established and desirable communities.
Closed
$731,000
1807 Raintree Place, Davis, CA 95618
4beds
1,428sqft
Single Family Residence
Built in 1975
6,181 Square Feet Lot
$730,700 Zestimate®
$512/sqft
$3,312 Estimated rent
Home value
$730,700
$672,000 - $789,000
$3,312/mo
Zestimate® history
Owner options
List your home for rent
$3,312/mo
Rent Zestimate®
Find your next renter with Zillow Rental Manager. Plus, with online applications, you can quickly screen prospective tenants – for free.
$3,312/mo
Rent Zestimate®
Refinance and save
$4,581/mo
Est. payment
Refinancing to a lower rate could help reduce your monthly payments and save thousands over the life of the loan.
$4,581/mo
Est. payment
Explore your selling options
Work with a Zillow partner agent
Leverage their expertise and Zillow's premium Showcase listings to get your home seen by more buyers.
Get startedList with your own agent
Get your home in front of millions of buyers by listing it on Zillow.
Learn how to do itSell it yourself
Take full control of how buyers see your home on Zillow by listing For Sale by Owner (FSBO).
List your homeWhat's special
Modern upgradesMove-in ready feelNew dishwasherNew refrigeratorBright and inviting atmosphereComfortable single-story livingFresh interior paint
Zillow last checked:
Listing updated:
Listed by:
Cassius R Reynolds DRE #02157202 707-724-1815,
Rapisarda Real Estate 707-448-4248,
Torri Cooper DRE #01459290 707-410-6010,
Rapisarda Real Estate
Bought with:
Rajinder S Bassi
Windermere Signature Properties Natomas
Source: BAREIS,MLS#: 226068521 Originating MLS: Northern Solano
Originating MLS: Northern SolanoFacts & features
Interior
Bedrooms & bathrooms
- Bedrooms: 4
- Bathrooms: 2
- Full bathrooms: 2
Rooms
- Room types: Living Room, Kitchen, Great Room, Dining Room, Master Bedroom, Master Bathroom
Primary bedroom
- Features: Ground Floor
- Level: Main
Bedroom
- Level: Main
Bathroom
- Features: Tub w/Shower Over
- Level: Main
Dining room
- Features: Dining Bar
- Level: Main
Family room
- Level: Main
Kitchen
- Features: Other Counter, Breakfast Nook
- Level: Main
Living room
- Features: Great Room
- Level: Main
Heating
- Fireplace(s), Central
Cooling
- Central Air
Appliances
- Included: Free-Standing Electric Range, Free-Standing Electric Oven, ENERGY STAR Qualified Appliances, Dishwasher, Trash Compactor, Range Hood, Gas Cooktop, Free-Standing Refrigerator, Washer, Dryer
- Laundry: Hookups Only
Features
- Flooring: Luxury Vinyl Plank
- Has basement: No
- Has fireplace: Yes
Interior area
- Total structure area: 1,428
- Total interior livable area: 1,428 sqft
Property
Parking
- Total spaces: 4
- Parking features: Uncovered Parking Spaces 2+, Garage Faces Front, Garage Door Opener, Paved
- Garage spaces: 2
- Uncovered spaces: 2
Features
- Levels: One
- Stories: 1
- Fencing: Wood
Lot
- Size: 6,181 Square Feet
- Features: Cul-De-Sac
Details
- Additional structures: Pergola
- Parcel number: 032590035000
- Zoning: R-1
- Special conditions: Trust,Offer As Is
Construction
Type & style
- Home type: SingleFamily
- Property subtype: Single Family Residence
Materials
- Wood, Stucco
- Foundation: Raised
- Roof: Shingle
Condition
- Year built: 1975
Utilities & green energy
- Electric: 220 Volts
- Sewer: Public Sewer
- Water: Public
- Utilities for property: Natural Gas Available, Internet Available, Electricity Connected
Community & HOA
Community
- Security: Smoke Detector(s), Double Strapped Water Heater, Carbon Monoxide Detector(s)
HOA
- Has HOA: No
Location
- Region: Davis
Financial & listing details
- Price per square foot: $512/sqft
- Tax assessed value: $124,457
- Annual tax amount: $2,881
- Date on market: 5/29/2026
- Electric utility on property: Yes
Price history
| Date | Event | Price |
|---|---|---|
| 6/18/2026 | Sold | $731,000+9.1%$512/sqft |
Source:  BAREIS #226068521 Report a problem BAREIS #226068521 Report a problem | ||
| 6/3/2026 | Pending sale | $669,999$469/sqft |
Source: BAREIS #226068521 Report a problem | ||
| 5/29/2026 | Listed for sale | $669,999$469/sqft |
Source: BAREIS #226068521 Report a problem | ||
Public tax history
| Year | Property taxes | Tax assessment |
|---|---|---|
| 2025 | $2,881 +4.5% | $124,457 +2% |
| 2024 | $2,758 +2.7% | $122,018 +2% |
| 2023 | $2,687 +2.7% | $119,626 +2% |
| 2022 | $2,616 +3.4% | $117,281 +2% |
| 2021 | $2,531 +2.1% | $114,982 +1% |
| 2020 | $2,479 +17.4% | $113,804 +4% |
| 2018 | $2,112 +2.6% | $109,386 +2% |
| 2017 | $2,058 +6.2% | $107,242 +2% |
| 2016 | $1,939 | $105,140 +1.5% |
| 2015 | $1,939 +3.3% | $103,562 +2% |
| 2014 | $1,877 +0.4% | $101,534 +0.5% |
| 2013 | $1,869 | $101,076 +2% |
| 2012 | -- | $99,095 +2% |
| 2011 | -- | $97,152 +0.8% |
| 2010 | -- | $96,427 -0.2% |
| 2009 | -- | $96,657 +2% |
| 2008 | -- | $94,763 +2% |
| 2007 | -- | $92,905 +2% |
| 2006 | -- | $91,084 +2% |
| 2005 | -- | $89,299 +2% |
| 2004 | -- | $87,549 +1.9% |
| 2003 | -- | $85,945 +2% |
| 2002 | -- | $84,261 +2% |
| 2001 | -- | $82,610 |
Find assessor info on the county website
Neighborhood: Slide Hill Park
Nearby homes
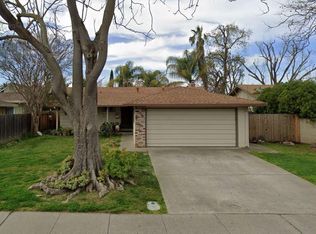
- $586,8003 bd1 ba960 sqft1723 Raintree Pl, Davis, CA 95618Off Market
- $554,9003 bd1 ba960 sqft1813 Raintree Pl, Davis, CA 95618Off Market
- $718,1004 bd2 ba1.4k sqft1804 Myrtle Pl, Davis, CA 95618Off Market
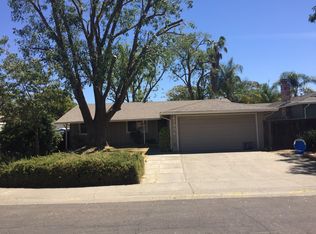
- $780,0003 bd2 ba1.1k sqft1810 Myrtle Pl, Davis, CA 95618Sold
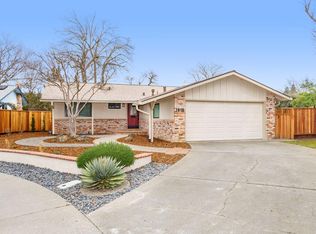
- $745,7003 bd2 ba1.6k sqft1717 Raintree Pl, Davis, CA 95618Off Market
- $716,9003 bd2 ba1.4k sqft1720 Myrtle Pl, Davis, CA 95618Off Market
- $684,2003 bd2 ba1.3k sqft1806 Raintree Pl, Davis, CA 95618Off Market
- $716,7003 bd2 ba1.4k sqft1819 Raintree Pl, Davis, CA 95618Off Market
Nearby schools
GreatSchools rating
- 7/10Fred T. Korematsu Elementary School At Mace RanchGrades: K-6Distance: 0.4 mi
- 6/10Frances Ellen Watkins Harper Junior High SchoolGrades: 7-9Distance: 0.7 mi
- 10/10Davis Senior High SchoolGrades: 10-12Distance: 1.9 mi
Schools provided by the listing agent
- District: Davis Unified
Source: BAREIS. This data may not be complete. We recommend contacting the local school district to confirm school assignments for this home.
Get a cash offer in 3 minutes
Find out how much your home could sell for in as little as 3 minutes with a no-obligation cash offer.
Estimated market value
$730,700
Get a cash offer in 3 minutes
Find out how much your home could sell for in as little as 3 minutes with a no-obligation cash offer.
Estimated market value
$730,700
- California
- Yolo County
- Davis
- 95618
- Slide Hill Park
- 1807 Raintree Place
Nearby cities
Nearby neighborhoods
Nearby zip codes
Other Davis Topics
