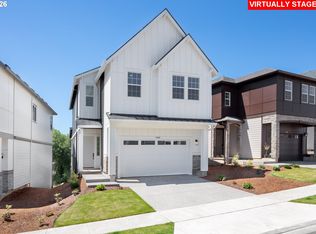
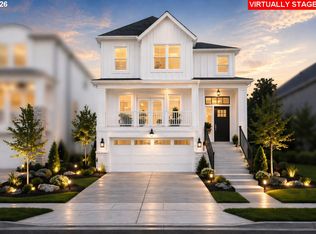
A home designed for gathering and everyday celebrations! With 4 spacious bedrooms and 2.5 bathrooms, there’s plenty of room for everyone to thrive. At its heart, the open great room invites a space to connect, while the chef’s kitchen, complete with gas cooktop, built-in wall oven, and an expansive island makes gatherings effortless. Tall 10-ft ceilings, wood-wrapped windows, and abundant natural light create a warm and inviting atmosphere. Outside, enjoy a fenced backyard for play and relaxation, then explore the community’s parks, picnic spots, and miles of trails. All of this is set in the highly sought-after River Terrace community, right above Mountainside High School at Cooper Mountain, surrounded by vineyard soil and sweeping territorial views. Pick your interior finishes and be a part of the build of your new home. Tour our beautiful model homes open daily, walk-ins welcome and see why life in a Navarra by Risewell Homes is where family joy truly begins.
Pending
Price increase: $30K (9/7)
$619,990
18079 SW Howlock Ln, Beaverton, OR 97007
4beds
1,942sqft
Residential, Single Family Residence
Built in 2026
-- sqft lot
$-- Zestimate®
$319/sqft
$81/mo HOA
What's special
Expansive islandWood-wrapped windowsAbundant natural lightOpen great roomGas cooktopBuilt-in wall oven
- 95 days
- 37
- 3
Zillow last checked:
Listing updated:
Listed by:
Anna Woodland 503-953-3403,
TNHC Oregon Realty LLC,
Tricia Epping 503-890-1221,
TNHC Oregon Realty LLC
Source: RMLS (OR),MLS#: 129178146
Facts & features
Interior
Bedrooms & bathrooms
- Bedrooms: 4
- Bathrooms: 3
- Full bathrooms: 2
- Partial bathrooms: 1
- Main level bathrooms: 1
Rooms
- Room types: Bonus Room, Bedroom 2, Bedroom 3, Dining Room, Family Room, Kitchen, Living Room, Primary Bedroom
Primary bedroom
- Features: Double Sinks, Soaking Tub, Walkin Closet
- Level: Upper
Bedroom 2
- Level: Upper
Kitchen
- Features: Disposal, Gas Appliances, Builtin Oven, Laminate Flooring
- Level: Main
Living room
- Level: Main
Heating
- Forced Air 90
Cooling
- Air Conditioning Ready
Appliances
- Included: Built In Oven, Cooktop, Dishwasher, Disposal, ENERGY STAR Qualified Appliances, Microwave, Stainless Steel Appliance(s), Gas Appliances, Tankless Water Heater
Features
- Quartz, Walk-In Closet(s), Double Vanity, Soaking Tub
- Flooring: Laminate, Wall to Wall Carpet
- Windows: Double Pane Windows
- Basement: Crawl Space
- Number of fireplaces: 1
- Fireplace features: Gas
Interior area
- Total structure area: 1,942
- Total interior livable area: 1,942 sqft
Property
Parking
- Total spaces: 2
- Parking features: Garage Door Opener, Detached
- Garage spaces: 2
Features
- Stories: 2
- Patio & porch: Covered Deck
- Has view: Yes
- View description: Seasonal, Territorial, Trees/Woods
Lot
- Features: Level, SqFt 3000 to 4999
Details
- Parcel number: New Construction
Construction
Type & style
- Home type: SingleFamily
- Architectural style: Tudor
- Property subtype: Residential, Single Family Residence
Materials
- Cement Siding
- Roof: Composition
Condition
- New Construction
- New construction: Yes
- Year built: 2026
Details
- Warranty included: Yes
Utilities & green energy
- Gas: Gas
- Sewer: Public Sewer
- Water: Public
- Utilities for property: Cable Connected
Community & HOA
Community
- Subdivision: The Vineyard At Cooper Mt
HOA
- Has HOA: Yes
- Amenities included: Maintenance Grounds, Management
- HOA fee: $81 monthly
Location
- Region: Beaverton
Financial & listing details
- Price per square foot: $319/sqft
- Annual tax amount: $6,200
- Date on market: 8/3/2026
- Cumulative days on market: 95 days
- Listing terms: Call Listing Agent,Cash,Conventional,FHA
Estimated market value
Not available
Estimated sales range
Not available
Not available
Price history
| Date | Event | Price |
|---|---|---|
| 9/26/2026 | Pending sale | $619,990$319/sqft |
Source:  RMLS (OR) #129178146 Report a problem | ||
| 9/7/2026 | Price change | $619,990+5.1%$319/sqft |
Source:  Risewell Homes Report a problem | ||
| 9/3/2026 | Price change | $589,990-4.8%$304/sqft |
Source: RMLS (OR) #129178146 Report a problem | ||
| 8/3/2026 | Listed for sale | $619,990$319/sqft |
Source: RMLS (OR) #129178146 Report a problem | ||
Public tax history
Tax history is unavailable.
Monthly payment
Est. payment
Payment breakdown
Explore the cost of this home by adjusting the details. Changes won't be saved.Climate risks
Neighborhood: 97007
Nearby schools
Schools provided by the listing agent
- Elementary: Hazeldale
- Middle: Highland Park
- High: Mountainside
Source: RMLS (OR). This data may not be complete. We recommend contacting the local school district to confirm school assignments for this home.
Similar homes
- $629,9905 bd3 ba2.4k sqft11850 SW Strobel Rd, Beaverton, OR 97007Active
 RMLS (OR)
- $679,9904 bd3 ba2.7k sqft11834 SW Strobel Rd, Beaverton, OR 97007Active
 RMLS (OR)
- $669,9905 bd3 ba2.4k sqft18065 SW Monashee Ln, Beaverton, OR 97007Active
 MLS ID #694747401, Anna Woodland, TNHC Oregon Realty LLC. RMLS (OR)
- $614,9904 bd3 ba1.6k sqft18092 SW Haggerty Ln, Beaverton, OR 97003Active
 MLS ID #550424929, Tasha Cook, TNHC Oregon Realty LLC. RMLS (OR)
- $549,9904 bd3 ba1.7k sqft16812 SW Polmelo Dr, King City, OR 97140ActiveRMLS (OR)
- $604,9904 bd3 ba1.6k sqft18085 SW Hoover Ln, Beaverton, OR 97003ActiveMLS ID #496376174, Tasha Cook, TNHC Oregon Realty LLC. RMLS (OR)
- $629,9004 bd3 ba2.3k sqft15073 SW Albany Ter #H185, Portland, OR 97224ActiveMLS ID #484222119, Jason Leiner, Lennar Sales Corp. RMLS (OR)
- $550,0004 bd3 ba2.7k sqft19062 SW York St, Beaverton, OR 97003ActiveMLS ID #642933265, Meme Loggins, Redfin. RMLS (OR)
- $499,9004 bd3 ba2k sqft20661 SW Parker Ct, Beaverton, OR 97078ActiveMLS ID #170580872, Shannon Rose, Emerge Realty Partners LLC. RMLS (OR)
- $663,2504 bd3 ba2.3k sqft16844 SW Rubicon Ln, Tigard, OR 97224ActiveRMLS (OR)
- $599,9003 bd3 ba2.3k sqft16890 SW Rubicon Ln, Tigard, OR 97224ActiveRMLS (OR)
- $634,5503 bd2 ba1.7k sqft16858 SW Rubicon Ln, Tigard, OR 97224ActiveRMLS (OR)
- $671,4004 bd3 ba2.3k sqft16808 SW Rubicon Ln, Tigard, OR 97224ActiveMLS ID #216679891, Anastasia Gordeev, Lennar Sales Corp. RMLS (OR)
- $559,9904 bd3 ba1.9k sqft16824 SW Pomelo Dr, King City, OR 97140ActiveRMLS (OR)
- $770,0004 bd3 ba2.7k sqft8068 SE Deline St, Hillsboro, OR 97123ActiveMLS ID #106207382, Shane Vertner, Opt. RMLS (OR)
- $674,9003 bd2 ba1.9k sqft18435 SW Elderberry Ln, Sherwood, OR 97140ActiveMLS ID #749157793, Joyce Kau, RE/MAX Equity Group. RMLS (OR)
- $725,0004 bd3 ba2.2k sqft16617 NW Avondale Dr, Beaverton, OR 97006ActiveMLS ID #127263628, Sunita Thaker, Premiere Property Group, LLC. RMLS (OR)
- $649,9003 bd3 ba2k sqft6411 SE Polyantha St, Hillsboro, OR 97123ActiveMLS ID #525833425, Tran Rogers, RE/MAX Equity Group. RMLS (OR)
- $624,0003 bd3 ba1.8k sqft15158 NW Evelyn St, Portland, OR 97229ActiveMLS ID #563756081, Genie Shook, John L. Scott. RMLS (OR)
- $699,9904 bd3 ba2.2k sqft18090 SW Hoover Ln, Beaverton, OR 97003ActiveMLS ID #201449832, Tasha Cook, TNHC Oregon Realty LLC. RMLS (OR)
