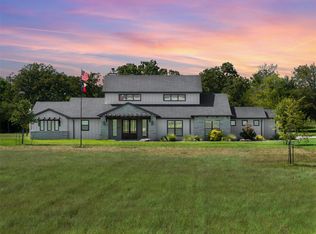
If incredible views, spectacular sunsets and a beautiful hilltop setting are on your wish list, this is it! From its hilltop setting, the home offers nearly 150° of incredible views extending approximately 30 miles across the surrounding countryside. The 19ac property is mostly wooded, with mature oaks and dogwoods adding to its natural beauty. The 3,216sf home features 3 bedrooms, 3 bathrooms, study, theater, elevator, oversized rooms, high ceilings and crown molding. Enjoy the outdoor firepit and convenience of an enclosed outdoor kitchen. A 24'x60' building offers shop, hobby space, plus 432sf of living quarters with 1 bedroom, 1 bathroom, living area and kitchen. Also features a private water well, equipment shed, outbuildings, generator disconnect and wildlife exemption. Trails wind throughout the property for exploring…and if you like armadillos, we’ve got them too! Within 45 minutes of Bryan-College Station and Texas A&M, 1½ hours from Austin and within 2 hours of Houston.
Pending
$2,500,000
1808 22 Hills Rd, Gause, TX 77857
3beds
3,216sqft
Farm
Built in 2010
19.08 Acres Lot
$2,312,400 Zestimate®
$777/sqft
$-- HOA
What's special
Enclosed outdoor kitchenOutdoor firepitHigh ceilingsBeautiful hilltop settingIncredible viewsOversized roomsCrown molding
- 12 days
- 255
- 15
Likely to sell faster than
Zillow last checked:
Listing updated:
Listed by:
Connie Dent TREC #0582090 979-229-7804,
Arrow Creek Properties, LLC
Source: HAR,MLS#: 32310264
Facts & features
Interior
Bedrooms & bathrooms
- Bedrooms: 3
- Bathrooms: 3
- Full bathrooms: 3
Primary bedroom
- Level: First
- Area: 252
- Dimensions: 18x14
Bedroom
- Level: Second
- Area: 169
- Dimensions: 13x13
Bedroom
- Level: First
- Area: 169
- Dimensions: 13x13
Other
- Level: Second
- Area: 160
- Dimensions: 16x10
Other
- Level: Second
- Area: 105
- Dimensions: 15x7
Other
- Level: First
- Area: 60
- Dimensions: 10x6
Dining room
- Level: First
- Area: 195
- Dimensions: 13x15
Kitchen
- Level: First
- Area: 208
- Dimensions: 13x16
Living room
- Level: First
- Area: 550
- Dimensions: 22x25
Media room
- Level: Second
- Area: 294
- Dimensions: 14x21
Primary bath
- Level: First
- Area: 221
- Dimensions: 17x13
Heating
- Electric
Cooling
- Ceiling Fan(s), Electric
Appliances
- Included: Water Heater, Disposal, Microwave, Gas Range, Dishwasher
Features
- Crown Molding, Elevator, High Ceilings, Vaulted Ceiling, 2 Bedrooms Down, 1 Bedroom Up, Primary Bed - 1st Floor, Walk-In Closet(s)
- Flooring: Carpet, Tile
- Number of fireplaces: 1
- Fireplace features: Gas Log
Interior area
- Total structure area: 3,216
- Total interior livable area: 3,216 sqft
Property
Parking
- Total spaces: 2
- Parking features: Electric Gate, Attached, Garage Door Opener
- Attached garage spaces: 2
Features
- Stories: 2
- Fencing: Fenced
Lot
- Size: 19.08 Acres
- Features: Wooded, 15 Up to 20 Acres
Details
- Additional structures: Guest House, Shed(s)
- Parcel number: R76756
Construction
Type & style
- Home type: SingleFamily
- Property subtype: Farm
Materials
- Cement Board, Stone
Condition
- New construction: No
- Year built: 2010
Utilities & green energy
- Water: Well
Community & HOA
Community
- Subdivision: Twenty-Two Hills
Location
- Region: Gause
Financial & listing details
- Price per square foot: $777/sqft
- Annual tax amount: $7,711
- Date on market: 9/23/2026
- Listing terms: Cash,Conventional
- Road surface type: Asphalt
Estimated market value
$2,312,400
$2.20M - $2.43M
$2,525/mo
Price history
| Date | Event | Price |
|---|---|---|
| 10/4/2026 | Pending sale | $2,500,000$777/sqft |
Source:  BCSMLS #26011456 Report a problem BCSMLS #26011456 Report a problem | ||
| 9/23/2026 | Listed for sale | $2,500,000$777/sqft |
Source:  HAR #32310264 Report a problem HAR #32310264 Report a problem | ||
Public tax history
Tax history is unavailable.
Monthly payment
Est. payment
Payment breakdown
Explore the cost of this home by adjusting the details. Changes won't be saved.Climate risks
Neighborhood: 77857
Nearby schools
Schools provided by the listing agent
- Elementary: Gause Elementary School
- Middle: Gause Elementary School
- High: Milano High School
Source: HAR. This data may not be complete. We recommend contacting the local school district to confirm school assignments for this home.

Similar homes
- $2,300,0004 bd3 ba3.3k sqft4732 W Us Highway 79, Franklin, TX 77856For Sale
 MLS ID #21355727, Cody Fry. NTREIS
 - $1,985,0005 bd4 ba3.8k sqft1981 County Road 202, Caldwell, TX 77836For Sale
 MLS ID #31484178, Pamela Sue Payonk, Armstrong Properties. HAR
 - $1,998,0003 bd2 ba2.8k sqft305 County Road 108, Caldwell, TX 77836For Sale
 MLS ID #38046192, Sarah Ferguson, Longitude Real Estate. HAR
 - $1,595,0003 bd3 ba2.9k sqft1847 County Road 202, Caldwell, TX 77836For Sale
 MLS ID #72848704, Pamela Sue Payonk, Armstrong Properties. HAR
